The Englishman's house, from a cottage to a mansion. A practical guide to members of building societies, and all interested in selecting or building a house (1871)
Richardson, C. J. (Charles James), 1806-1871 · London, J. C. Hotten · leaf 320
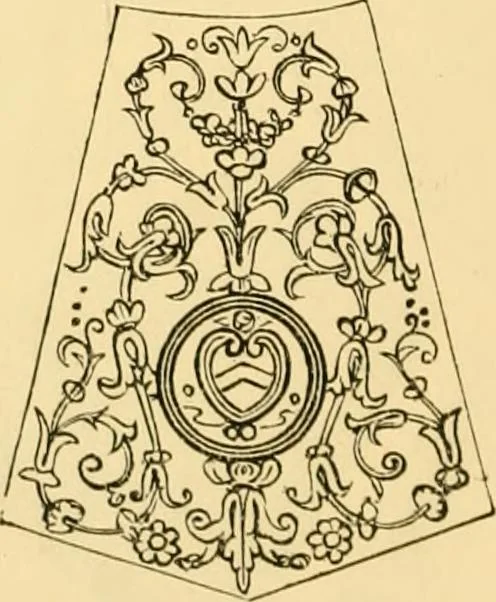
Portion of centre panel. of the different terraces, and by an arrangement inplan that would produce depth of shade. Everyobject admitted should fit into its proper place. This … Panel of ceiline. villa was designed to cover a fine spring of cold water,and thus insure a deep cold plunging bath. It was A SUMMER OR GARDEN VILLA. 315 to be merely a place for temporary occupation andretirement^ to renovate the health of the owner. Thegardens and fountains externally were only…
Architecture, Domestic
Internet Archive · Public Domain Mark 1.0. Free to use for anything.