The Englishman's house, from a cottage to a mansion. A practical guide to members of building societies, and all interested in selecting or building a house (1871)
Richardson, C. J. (Charles James), 1806-1871 · London, J. C. Hotten · leaf 328
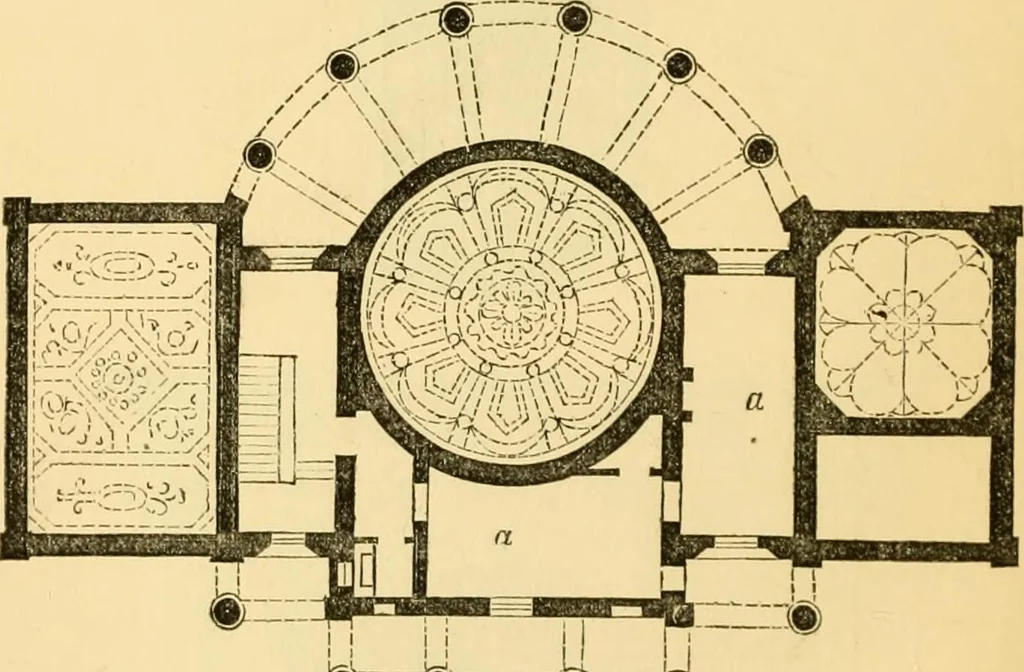
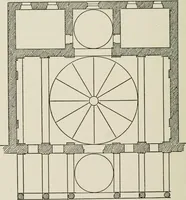
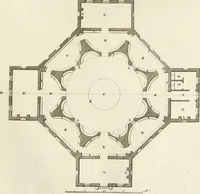
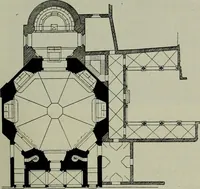
e columns,two projecting flat porticoes in front and back, andpedimented porticoes at the sides. The entrance was 322 A SUMMER OR GARDEN VILLA. approached by a noble flight of steps, the pedestals ofwhich were decorated with carvings, and supportedcrouching lions. Statues and vases adorned the… … M~z::m::z::m Plan of mezzanine floor. two small rooms; one a study, the other a bedroomand closet. The basement contained a large and well-fitted kitchen, a scullery and larder, a butlers pantry,and servants* hall, and cellars for ale and wine.Retired buildings of this kind, of larger character…
Architecture, Domestic
Internet Archive · Public Domain Mark 1.0. Free to use for anything.