The Englishman's house, from a cottage to a mansion. A practical guide to members of building societies, and all interested in selecting or building a house (1871)
Richardson, C. J. (Charles James), 1806-1871 · London, J. C. Hotten · leaf 335
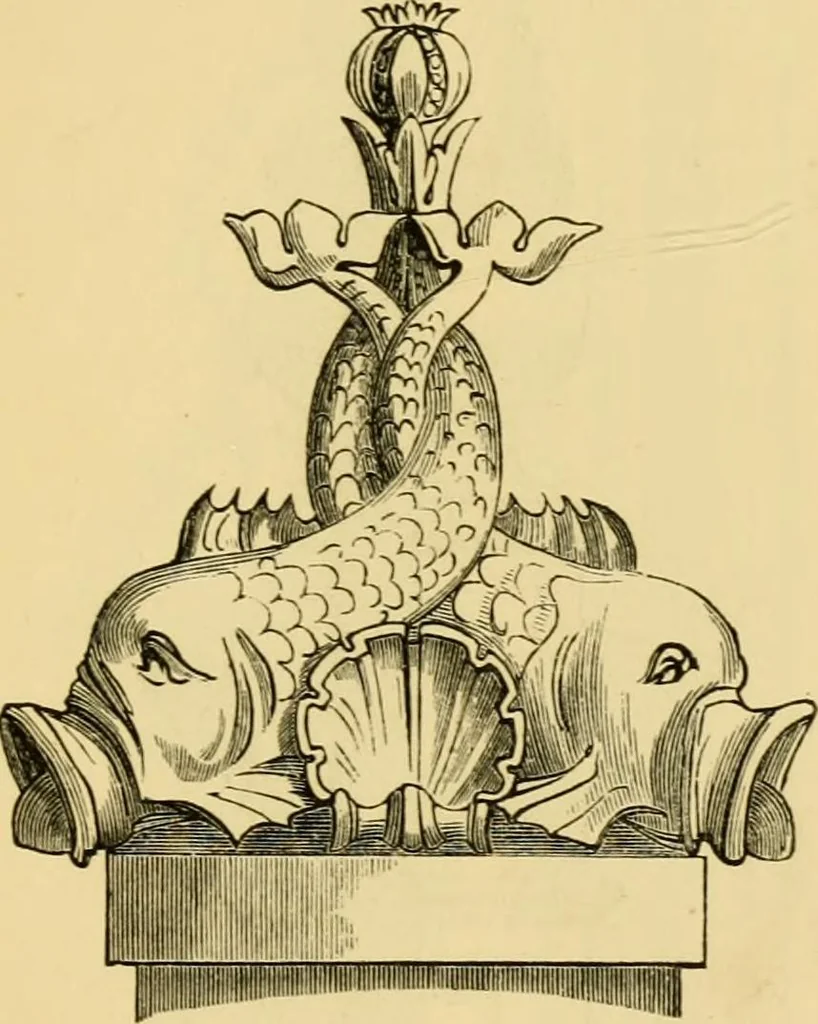
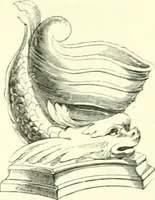
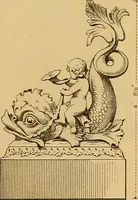
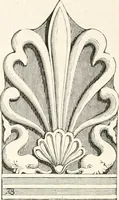
Plan. small hall 8 feet square, (/ the gun room or waitingroom is on the right, the serving room with a lift fromthe basement on the left. The saloon is a highly A SUMMER OR GARDEN VILLA. 329 decorated apartment, 20 feet iu diameter. This isseen in the section through the centre of the… … Tennination of attic pedestal. the left, b is the principal staircase leading to theupper rooms; this serves also for servants. Thesmall iron staircase j, is for passage to the cold bathbelow, i is a room for a warm bath. The cold bath,as shown in the section, is ventilated through a 330 A SUMMER…
Architecture, Domestic
Internet Archive · Public Domain Mark 1.0. Free to use for anything.