The Englishman's house, from a cottage to a mansion. A practical guide to members of building societies, and all interested in selecting or building a house (1871)
Richardson, C. J. (Charles James), 1806-1871 · London, J. C. Hotten · leaf 339
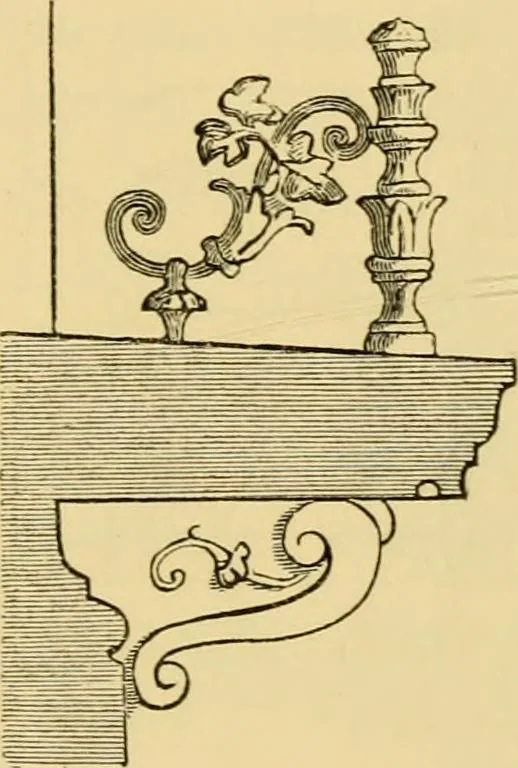
) is that of the mezzanine.This shows two of the female servants sleeping rooms,a, a, with a closet; the decorated ceilings of the saloon,drawing-room, and bed room, are also shown; the A SUMMER OR GARDEN VILLA. 333 bath room should have some slight decoration, butthis has been omitted. The female… … Section of window sill and iron Lalconet. The basement plan (page 324) shows the cold bathin the centre, with its staircase; the kitchen b, thescullery g, h h the larders, c is the lift, and d d aremens sleeping rooms ; the servants hall t, and house-keepers room j, are on the left, q is the wine…
Architecture, Domestic
Internet Archive · Public Domain Mark 1.0. Free to use for anything.