The Englishman's house, from a cottage to a mansion. A practical guide to members of building societies, and all interested in selecting or building a house (1871)
Richardson, C. J. (Charles James), 1806-1871 · London, J. C. Hotten · leaf 390
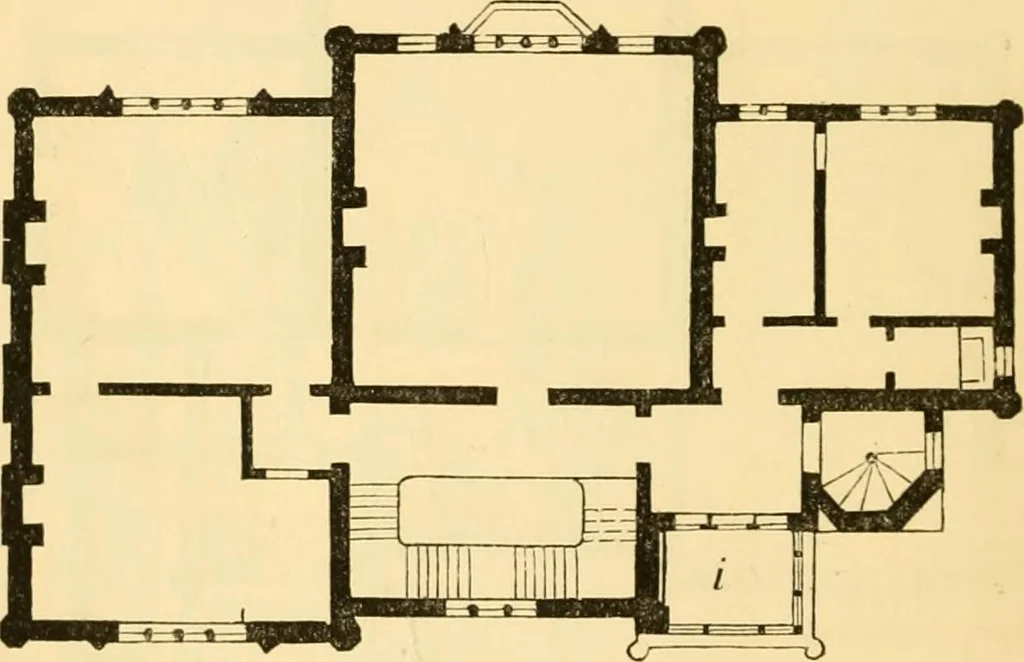
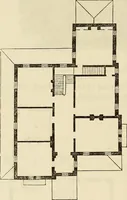
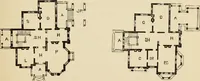
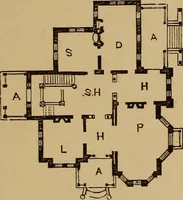
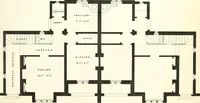
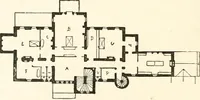
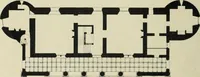
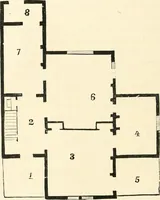
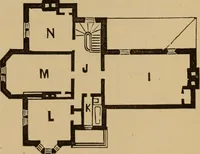
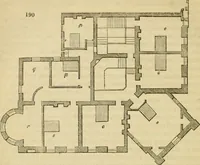
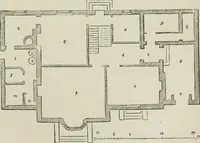
centre, the chimney stack is betweenthem on the roof; tlie front was to have a sunk area, 384 A SUBURBAN VILLA. topped by a Gothic balustrade, and as there were noprincipal rooms on the basement floor in the front ofthe house, this was easily given ; the rooms at theback looked into the garden, and… … The one pair plan. a lift from the basement could easily be obtained here.The study c, was about 16 ft. square, and was enteredfrom the hall; the dining-room e, had a bay window,and was in the centre of the building; it measured20 ft. square. The drawing-room d, was very large,being 31 ft. in…
Architecture, Domestic
Internet Archive · Public Domain Mark 1.0. Free to use for anything.