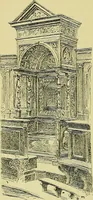
The Englishman's house, from a cottage to a mansion. A practical guide to members of building societies, and all interested in selecting or building a house (1871)
Richardson, C. J. (Charles James), 1806-1871 · London, J. C. Hotten · leaf 392
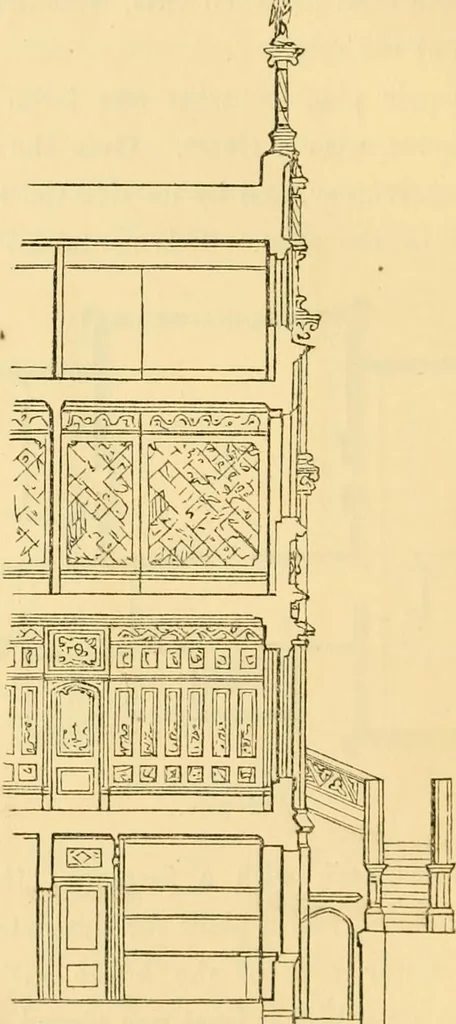
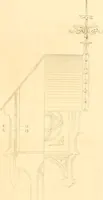
tic plan. sized bedrooms, each with a fireplace; there was ahousemaids closet, and a place for the slate cistern tosupply the lower part of the house with water; asmall cistern on a higher level was placed on the roofof the tower. Another room could easily have beenobtained on this floor, by… … ^ M~M ^^ ^ U4.=Wu4^Mg=gg ^ Section through portion of building. A SUBURBAN VILLA. 387 from the attic to the basement, could have been formedin the tower, the two closets being placed in a similarposition to the one on the first floor. The staircase inthe tower led on to the roof. The section shows…
Architecture, Domestic
Internet Archive · Public Domain Mark 1.0. Free to use for anything.