The Englishman's house, from a cottage to a mansion. A practical guide to members of building societies, and all interested in selecting or building a house (1871)
Richardson, C. J. (Charles James), 1806-1871 · London, J. C. Hotten · leaf 400
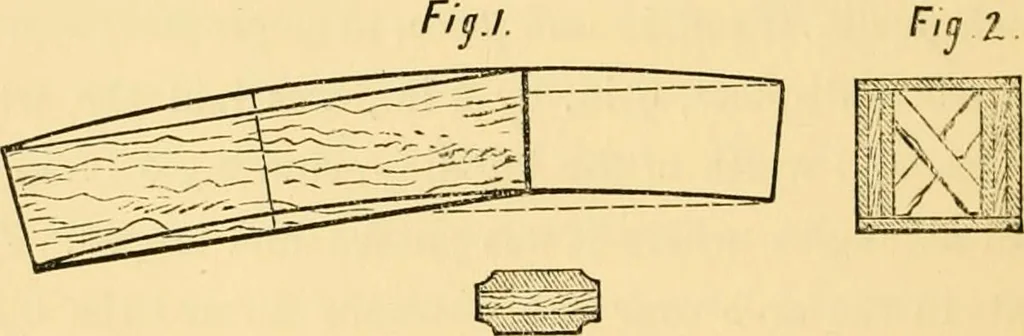
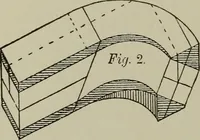
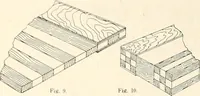
roof would have been by bent ribs composed of 394 RIDING-HOUSE AND STABLING. three ten-inch planks, 12 inches by 3, cut true at thesaw-mill, jointed with glue, planed all round, chamferedto edges, with 20 half-inch bolts. These would havecost only 13/. 16s. 8d. each, but they would havecaused… … Fi^.3 of the circular ribs, fig. 2 the section of the pairjoined together, and fig. 3 the section of the moremodern French method of bent ribs. A roof in thislatter construction was put up by Mr, Charles Fowler,architect, at the sale-room, St. PauFs Churchyard.The circular ribs of the roof were…
Architecture, Domestic
Internet Archive · Public Domain Mark 1.0. Free to use for anything.