The Englishman's house, from a cottage to a mansion. A practical guide to members of building societies, and all interested in selecting or building a house (1871)
Richardson, C. J. (Charles James), 1806-1871 · London, J. C. Hotten · leaf 408
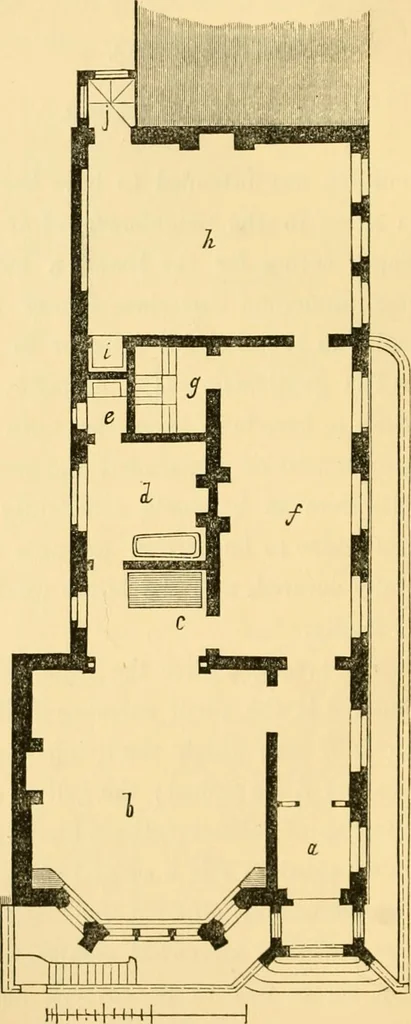
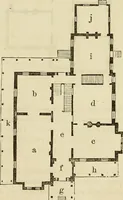
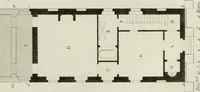
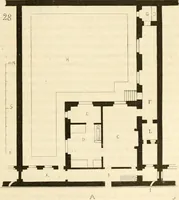
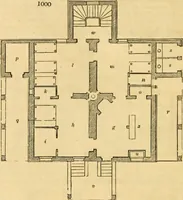
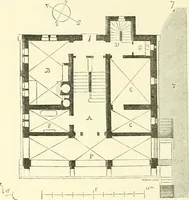
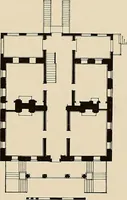
diiections : a is the small entrance hall, leadingto the inner hall, from which the Uving room b, andthe picture gallery /, are gained; the gallery containeda choice collection of cabinet pictures, hunting subjectsby a celebrated painter; c is a small bedroom, whichcould be enclosed or shut off… … Plan. A BACHELOR S HOUSE. 403 room, e the closet, li is the diniug-room with its lift, i,from the pantry in the basement; j was a small ironstaircase leading down to the stable, where somevaluable hunters were to be kept. Under the dining-room was the coachhouse ; no rooms were over thestabling.…
Architecture, Domestic
Internet Archive · Public Domain Mark 1.0. Free to use for anything.