The Englishman's house, from a cottage to a mansion. A practical guide to members of building societies, and all interested in selecting or building a house (1871)
Richardson, C. J. (Charles James), 1806-1871 · London, J. C. Hotten · leaf 416
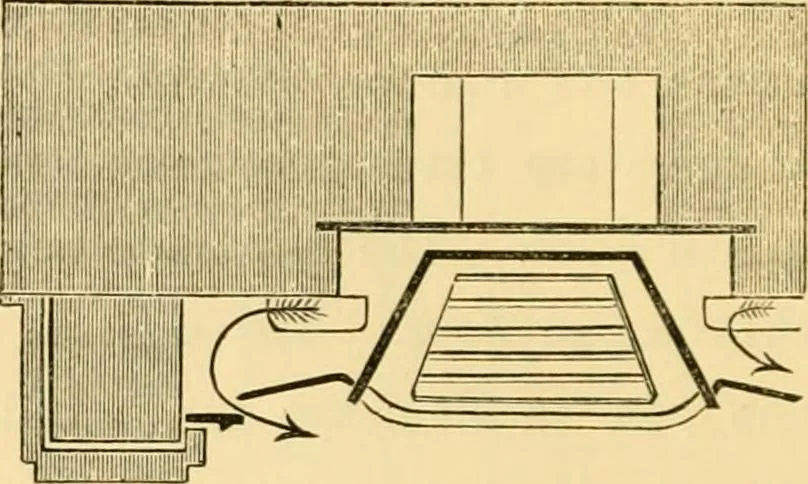
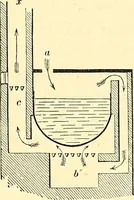
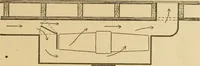
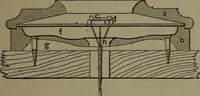
rmer. A plan andsection of the chimney complete, with its marblemantel and stove, is given in figs. 7 and 8. The fluepasses completely down at the back of the stove, thefront is closed by an iron plate to a height of 2 ft.On this is fixed the moveable door or register, shutfully or partly over the… … Fig. 7.—Plan of stove. floor and two openings in the back hearth from theoutside of the house. This is generally kept concealed,
Architecture, Domestic
Internet Archive · Public Domain Mark 1.0. Free to use for anything.