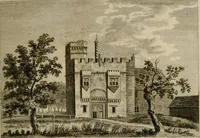
The Englishman's house, from a cottage to a mansion. A practical guide to members of building societies, and all interested in selecting or building a house (1871)
Richardson, C. J. (Charles James), 1806-1871 · London, J. C. Hotten · leaf 473
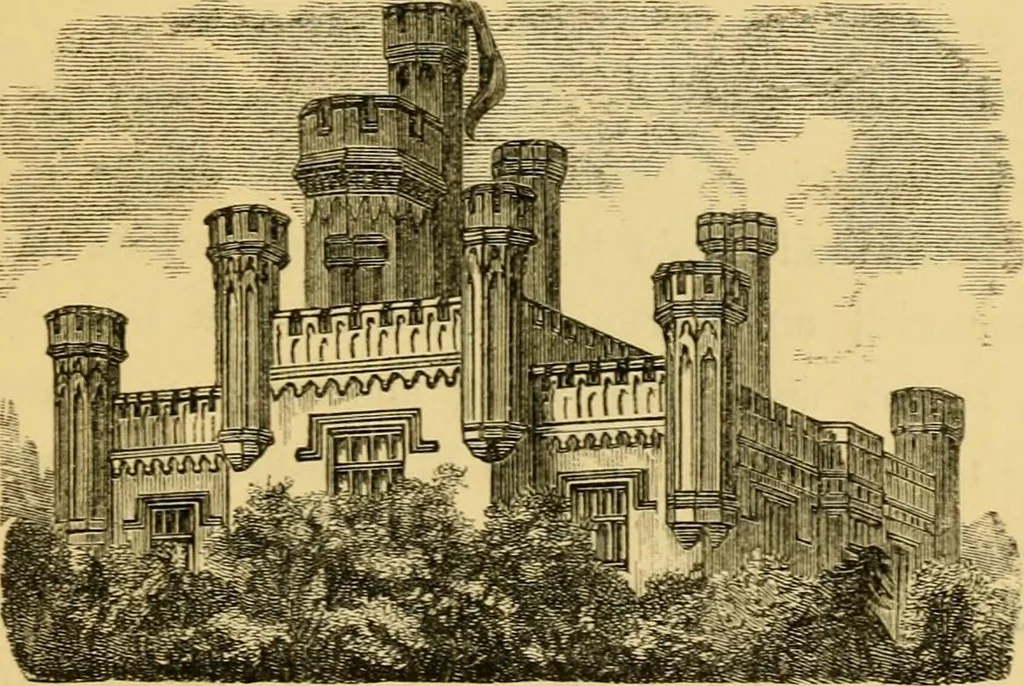
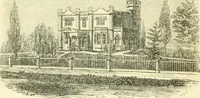
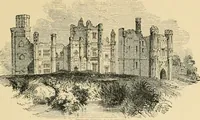
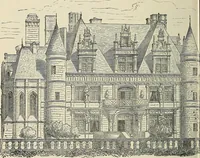
servants, and the southern portion of the RESTORATION OF CASTLE GUNNARSTROP. 467 building was to remain for a time in its then existingstate. The plan shows a, the grand staircase, adornedwith columns supporting the upper landing. It was27 ft. in length by 26 ft. in width, and led up to anante-room… … Perspective view of the Count de Barks villa. The dining-room e, entered from the chief drawing-room, was 40 ft. in length, with a width of 22 ft. ; /shows the gallery or library filled with book-cases, andleading to the day-room h ; the chief bedroom is shownat i adjoining, k is the ladys…
Architecture, Domestic
Internet Archive · Public Domain Mark 1.0. Free to use for anything.