The Englishman's house, from a cottage to a mansion. A practical guide to members of building societies, and all interested in selecting or building a house (1871)
Richardson, C. J. (Charles James), 1806-1871 · London, J. C. Hotten · leaf 477
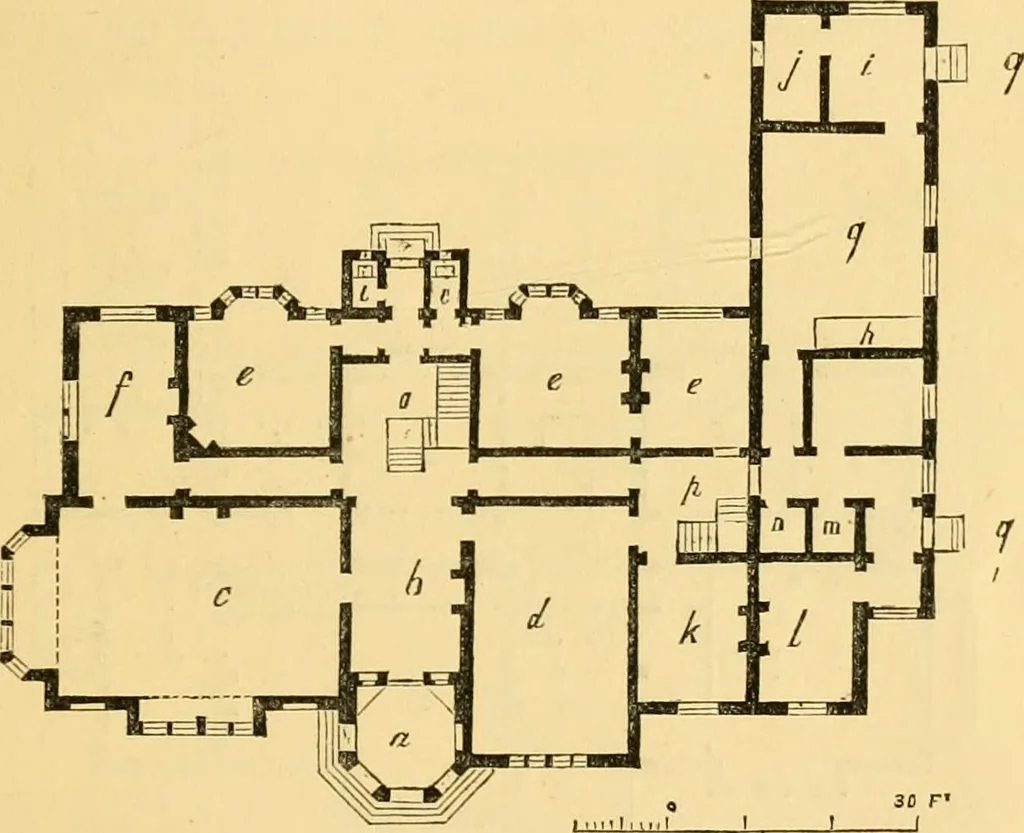
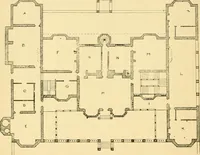
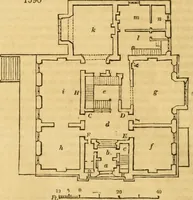
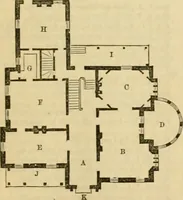
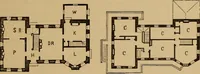
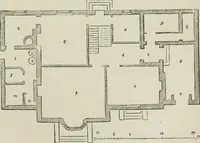
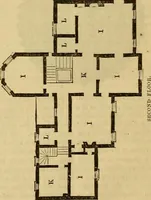
SUMMER VILLA FOR THE COUNT KINSKL 471 I *HIS villa was designed about the year 1852^ foran Austrian nobleman, who wished to have avilla in the English Elizabethan character. The planwas arranged after his own figured sketches, and it isgiven here as showing the requirements considereddesirable for… … Ground plan. retirement; or palace for a foreign noblemans occupa-tion. The porch was approached on four sides byflights of steps 13 ft. 6 in. in diameter; it opened intoa hall h, 20 ft. in length by 14 ft. in width. Thedrawing-room c, of noble size, with two bay windows,was 36 ft. in length by 23…
Architecture, Domestic
Internet Archive · Public Domain Mark 1.0. Free to use for anything.