The Englishman's house, from a cottage to a mansion. A practical guide to members of building societies, and all interested in selecting or building a house (1871)
Richardson, C. J. (Charles James), 1806-1871 · London, J. C. Hotten · leaf 480
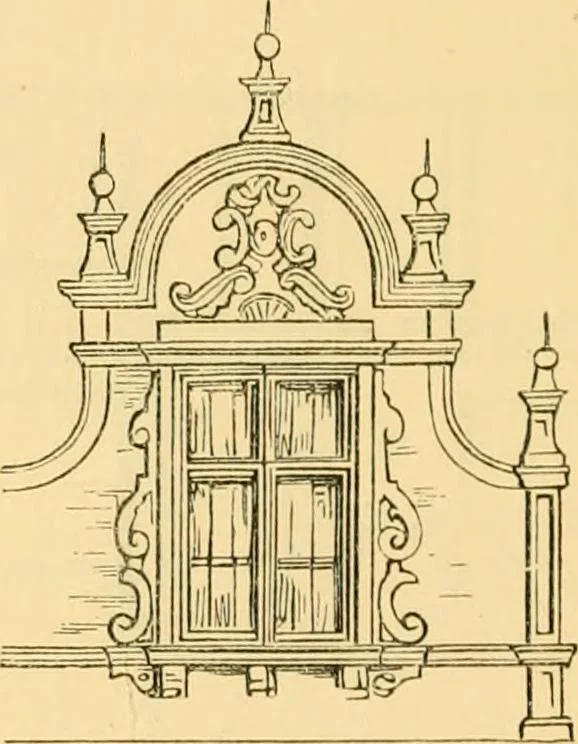
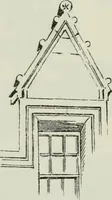
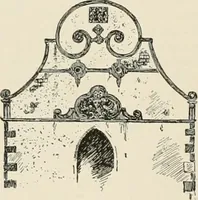
richplaster friezes, and the staircase had carved oakElizabethan balustradina:. The second-floor rooms 474 SUMMER VILLA FOR THE COUNT KINSKL were 12 ft. 3 in. in height, and were very plain incharaeter. The upper floor of tlie tower was open,but could be closed by sashes; this was intended fora… … Gable window. and completely answered the objects for which it wasconstructed. Another villa was designed for an Austrian noble-man, the Prince Clary : a view of it is given in thefirst illustration of this volume, through the windowof the architects study. It was intended as a summerretreat for…
Architecture, Domestic
Internet Archive · Public Domain Mark 1.0. Free to use for anything.