The Englishman's house, from a cottage to a mansion. A practical guide to members of building societies, and all interested in selecting or building a house (1871)
Richardson, C. J. (Charles James), 1806-1871 · London, J. C. Hotten · leaf 482
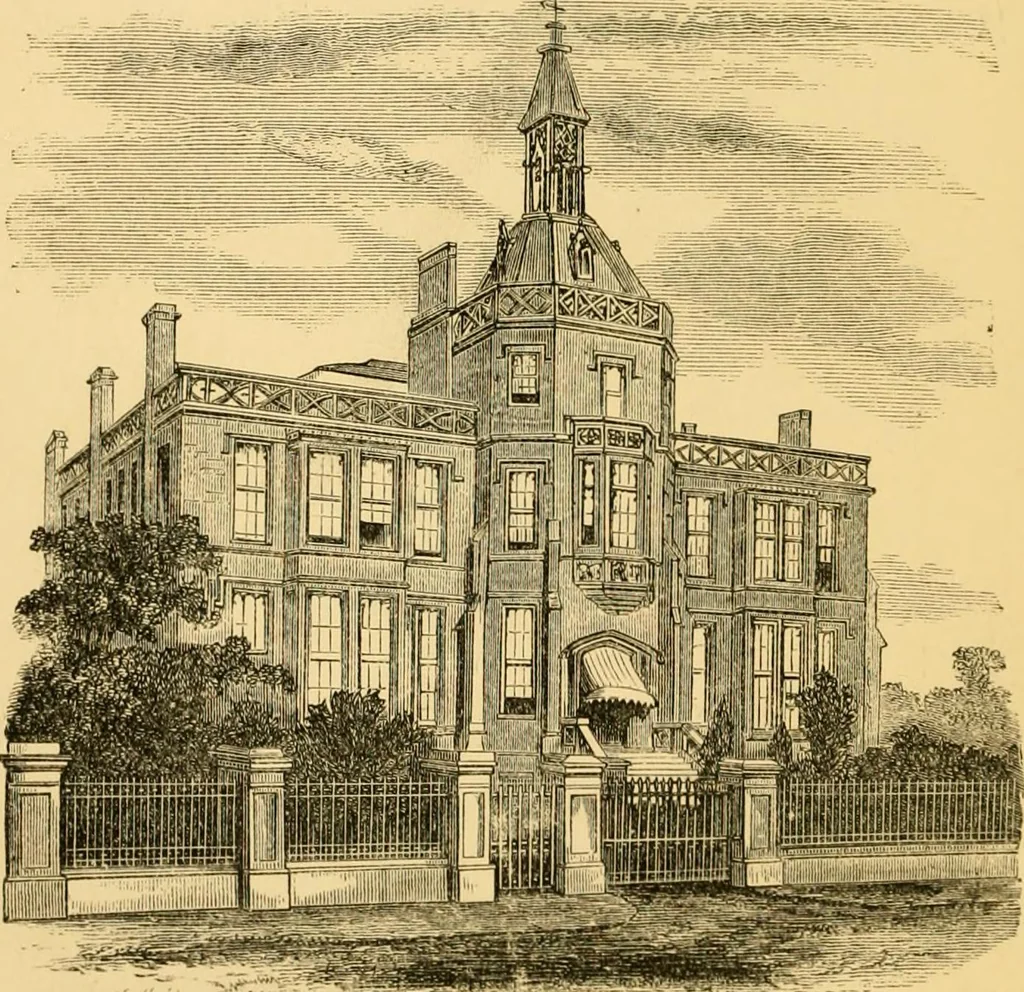
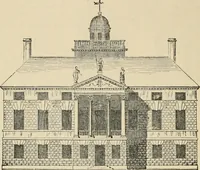
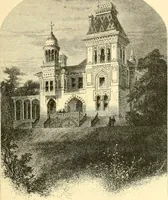
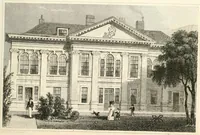
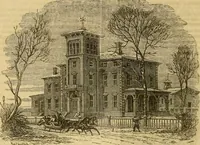
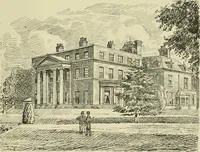
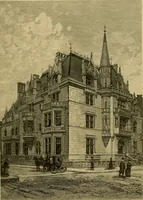
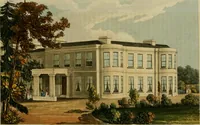
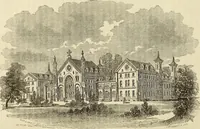
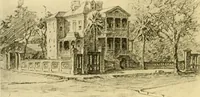
gedin a fishing-excursion on the noble river the Elbe, on SUMMER VILLA FOR THE COUNT KIXSKI. 475 the banks of which it was placed. It contained alarge centre dining-room, 48 ft. by 22, with a saloonor drawing-room, 40 ft. by 20 ft., and extensive accom-modation for the kitchen and servants… … Perspective view of exterior. HARRINGTON HOUSE. 477 nr^HIS building, Trith n-liicli the present collectionof designs closes, is probably the most unpic-turesque example in the volume. Its exterior hasbeen frequently criticised; whatever its merits ordemerits may be, it certainly is wholly unlike^…
Architecture, Domestic
Internet Archive · Public Domain Mark 1.0. Free to use for anything.