The Englishman's house, from a cottage to a mansion. A practical guide to members of building societies, and all interested in selecting or building a house (1871)
Richardson, C. J. (Charles James), 1806-1871 · London, J. C. Hotten · leaf 489
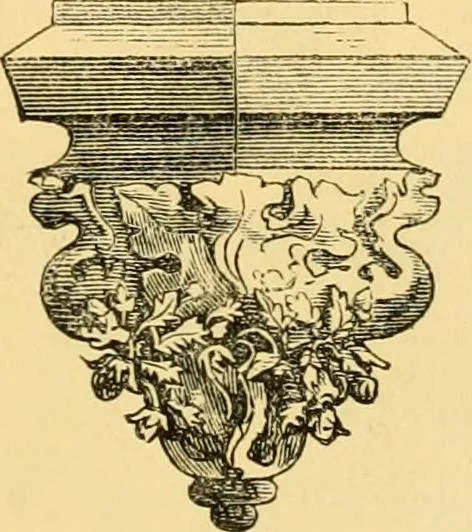
of HARRINGTON HOUSE. 483 the liall^ are respectively 30 ft. by 33 ft. The greatroom, with the bay window, entered from the saloon,is the picture gallery /. This room is 41 ft. long by30 ft. wide, without the bay. The drawing-roomsd, d, on each side, are each 25 ft. by 20 ft.; g, theconservatory,… … Ornament for stairs. can be taken away, frames complete, by simply re-moving a few screws. A length of drawing-room isthen gained of 135 ft. The principal staircase is shown in elevation onpage 477 ; the plans are here given to a largerscale. The lower plan shows a portion of the first flightand…
Architecture, Domestic
Internet Archive · Public Domain Mark 1.0. Free to use for anything.