The Englishman's house, from a cottage to a mansion. A practical guide to members of building societies, and all interested in selecting or building a house (1871)
Richardson, C. J. (Charles James), 1806-1871 · London, J. C. Hotten · leaf 490
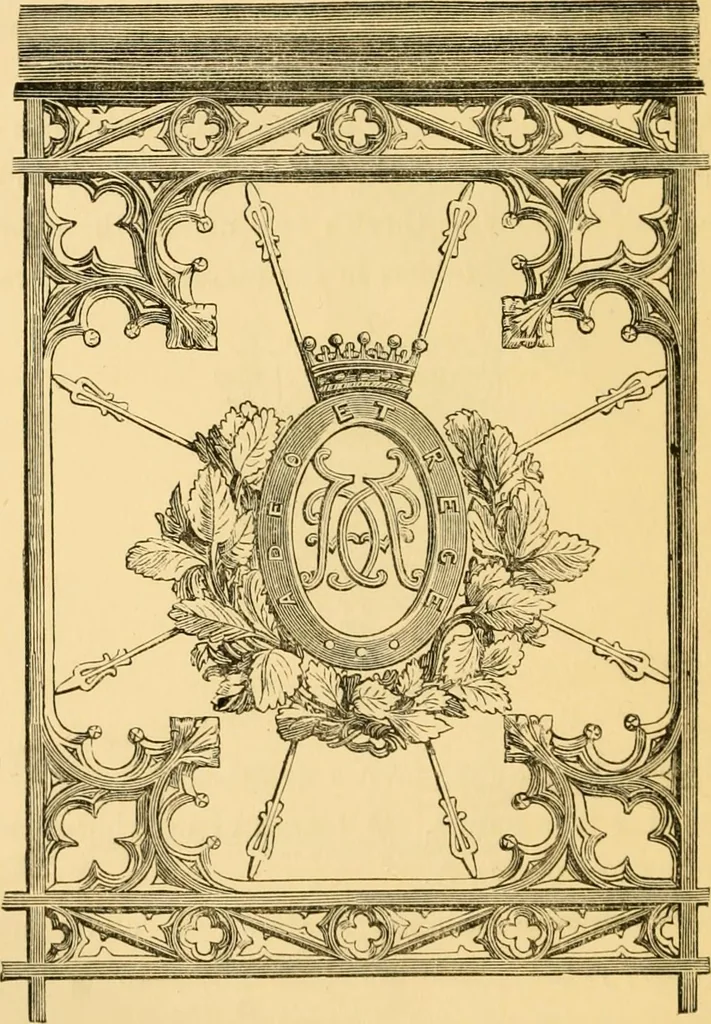
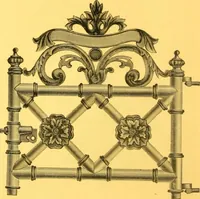
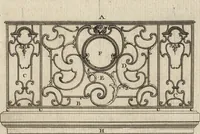
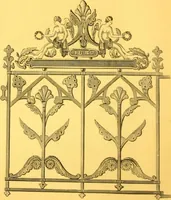
e taken away, frames complete, by simply re-moving a few screws. A length of drawing-room isthen gained of 135 ft. The principal staircase is shown in elevation onpage 477 ; the plans are here given to a largerscale. The lower plan shows a portion of the first flightand the servants passage, a,… … Iron railing on staircase. descend readily from or to the basement, and thepassage a permits him to enter either side of the HARRINGTON HOUSE. 485 house without being seen. The upper plan shows thetwo flights, right and left, rising from the principallanding. Each of these has 22 steps. Three…
Architecture, Domestic
Internet Archive · Public Domain Mark 1.0. Free to use for anything.