The Englishman's house, from a cottage to a mansion. A practical guide to members of building societies, and all interested in selecting or building a house (1871)
Richardson, C. J. (Charles James), 1806-1871 · London, J. C. Hotten · leaf 495
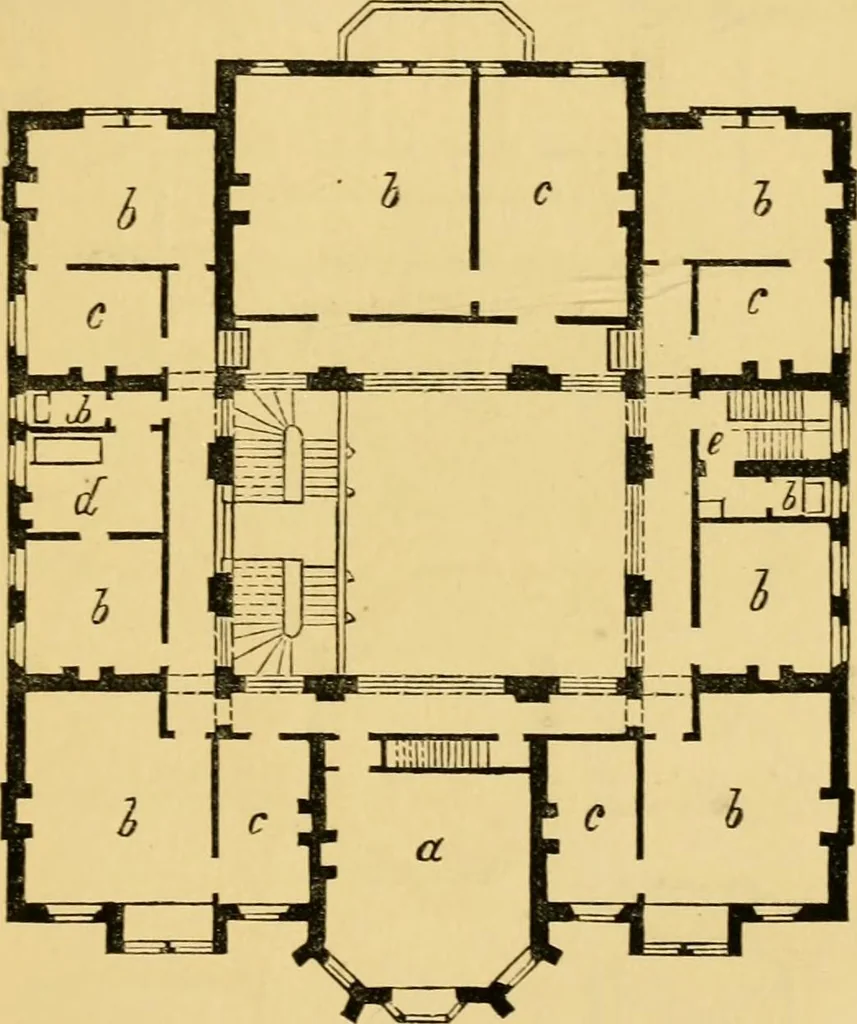
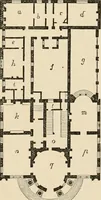
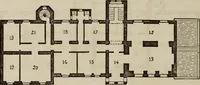
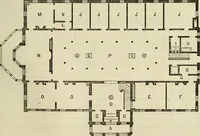
eldest daughter of the Earl.The statues are shown in the plan by the letters m m.The ground floor is supplied with warm-water pipes;these are shown by the dotted lines. They are sunkin the brickwork forming the substructure of the HARRINGTON HOUSE. 489 flooring, and covered with open ornamental… … Plan of one-pair. of its roof is given on p. 488 ; it measures 22 ft. fromthe floor to the collar-beam. The corbels, from whichthe roof springs, are decorated with shields of arms,surrounded by a garland of strawberry leaves. In the plan of the one-pair floor a is the boudoir 49° HARRINGTON HOUSE,…
Architecture, Domestic
Internet Archive · Public Domain Mark 1.0. Free to use for anything.