The Englishman's house, from a cottage to a mansion. A practical guide to members of building societies, and all interested in selecting or building a house (1871)
Richardson, C. J. (Charles James), 1806-1871 · London, J. C. Hotten · leaf 502
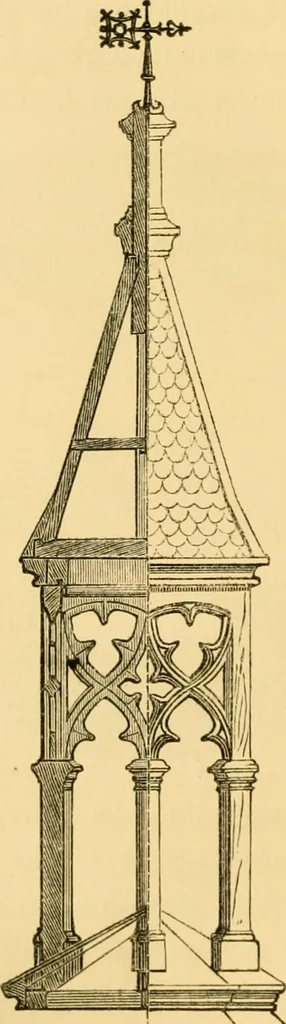
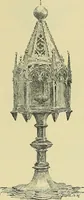
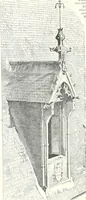
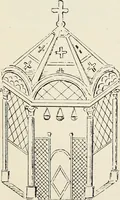
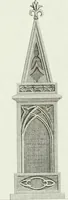
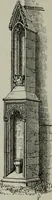
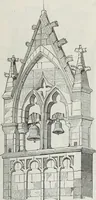
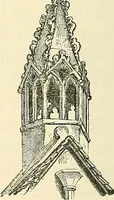
frames. With regard to the latter, it may be con-sidered very probable that if the Gothic race ofarchitects had continued with us to the present day,they would have adopted plate glass for their windows,and put aside their lead-lights and small panes ofcommon glass. One of the greatest… … Half-elevation and section of bell-tuiTet. HARRINGTON HOUSE. 497 As a specimen of the architectural style of thebuilding, the centre bay-window of the principal frontis given, with its section and plan. It is 9 ft. 6 in.across, and 31 ft. 4 in. high, and stands directly overthe chief entrance. The…
Architecture, Domestic
Internet Archive · Public Domain Mark 1.0. Free to use for anything.