The Englishman's house, from a cottage to a mansion. A practical guide to members of building societies, and all interested in selecting or building a house (1871)
Richardson, C. J. (Charles James), 1806-1871 · London, J. C. Hotten · leaf 503
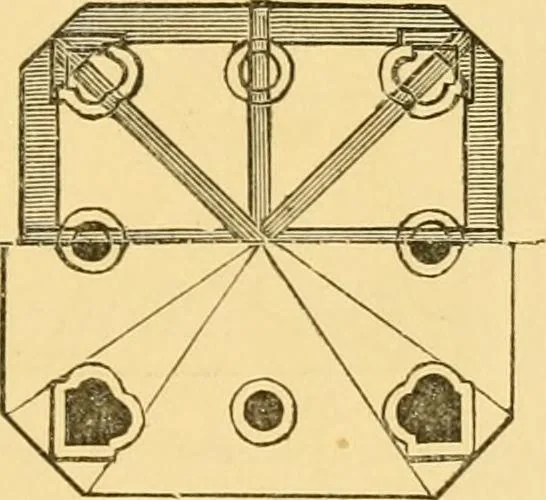
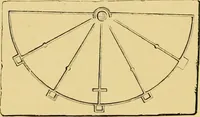
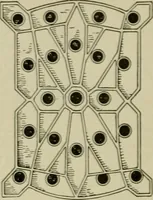
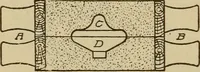
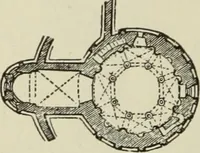
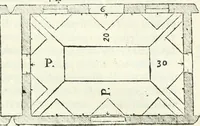
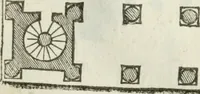
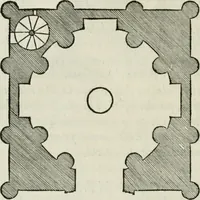
Half-elevation and section of bell-tuiTet. HARRINGTON HOUSE. 497 As a specimen of the architectural style of thebuilding, the centre bay-window of the principal frontis given, with its section and plan. It is 9 ft. 6 in.across, and 31 ft. 4 in. high, and stands directly overthe chief entrance. The… … Plan of turret. one is a plan of the bottom stone course, immediatelyover the key-stone of the arch; it shows also thecentre stone of the second course upon it. Themiddle diagram shows the two courses from the back.It will be seen that the middle stone of the firstcourse does not bear upon the…
Architecture, Domestic
Internet Archive · Public Domain Mark 1.0. Free to use for anything.