The Englishman's house, from a cottage to a mansion. A practical guide to members of building societies, and all interested in selecting or building a house (1871)
Richardson, C. J. (Charles James), 1806-1871 · London, J. C. Hotten · leaf 71
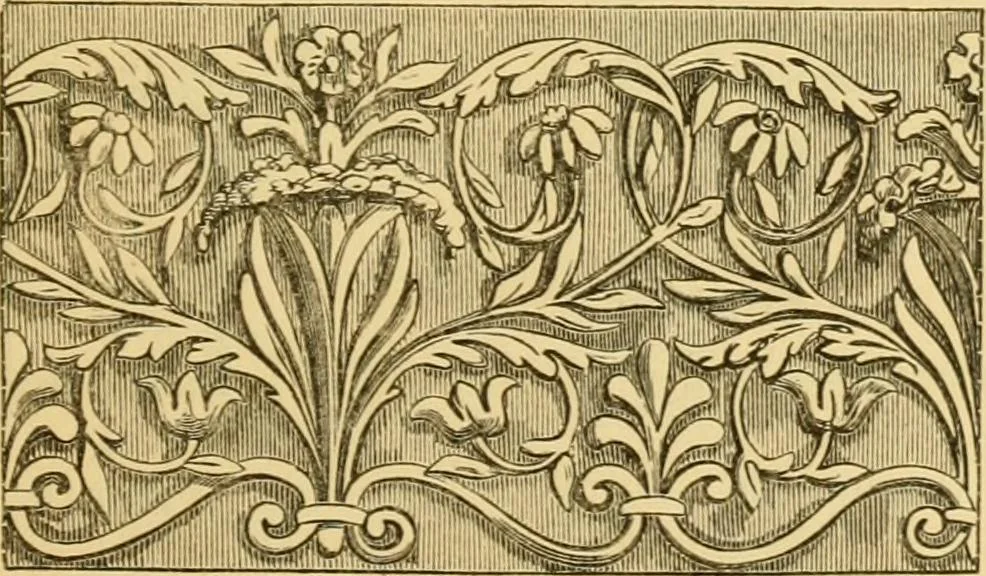
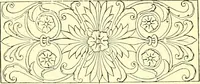
eral form andfittings of the rooms. The plate below the plansgives an elevation of the front, showing the rustic seatand the side of the entrance porch, the gable of thecottage formed into a pigeon-house, together with theside front of the cottage and its entrance porch. Thesmall window at the side… … Plaster frieze for drawinir-roora. DESIGN No. 4.A DOUBLE COTTAGE.
Architecture, Domestic
Internet Archive · Public Domain Mark 1.0. Free to use for anything.