The Englishman's house, from a cottage to a mansion. A practical guide to members of building societies, and all interested in selecting or building a house (1871)
Richardson, C. J. (Charles James), 1806-1871 · London, J. C. Hotten · leaf 77
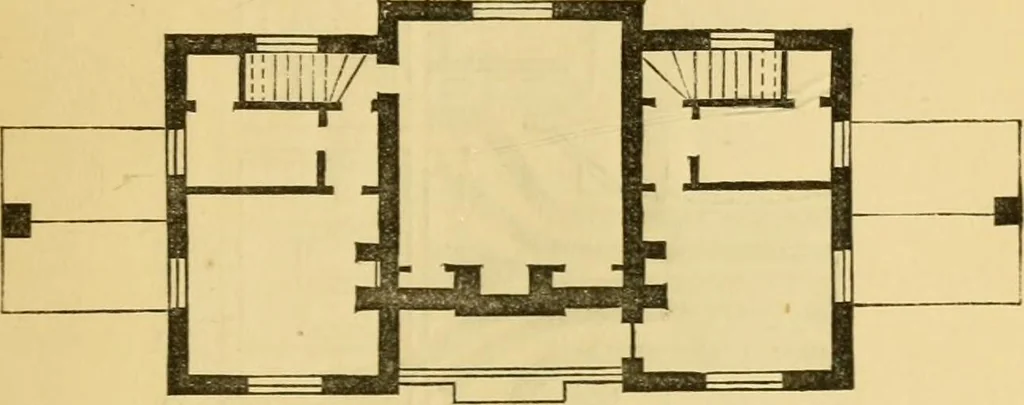
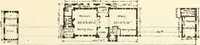
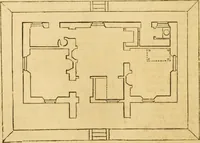
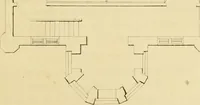
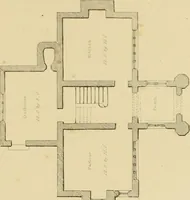
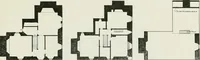
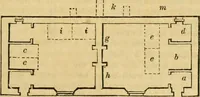
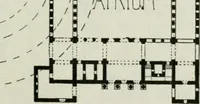
Ground-floor plan. A DOUBLE COTTAGE AND SUNDAY SCHOOL. 71 I ^HIS building was intended to be placed in a vil-lage of one of the midland counties, nearly allthe buildings in the village being of picturesque cha-racter< It was the property of a gentleman who waserecting a large Elizabethan mansion… … One-pair plan. The porch was decorated to give it importance,and form a shelter for the clergyman in passingfrom one school to the other. One part was in-tended for boys and the other for girls. The chim-neys of the building were grouped together in thecentre so as to form a prominent object; they…
Architecture, Domestic
Internet Archive · Public Domain Mark 1.0. Free to use for anything.