The Englishman's house, from a cottage to a mansion. A practical guide to members of building societies, and all interested in selecting or building a house (1871)
Richardson, C. J. (Charles James), 1806-1871 · London, J. C. Hotten · leaf 82
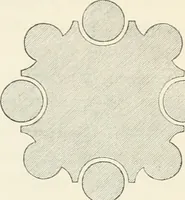
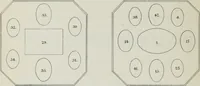
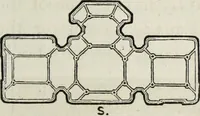
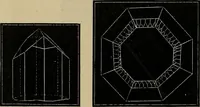
Plan of capping. of the dwelling could not then have cared much forreturn smoke in their rooms; which in these largeflues, with coal as fuel, must have been considerable. … Plan of base. and could only be obviated or prevented by thenumerous cold draughts of air permitted to passthrough the interior of the building. A DOUBLE COTTAGE AND SUNDAY SCHOOL. 77 The plan of this building was adapted from a veryfavourite one of the late Sir John Soane. He erectedit at Wimpole,…
Architecture, Domestic
Internet Archive · Public Domain Mark 1.0. Free to use for anything.