An essay on the history of English church architecture prior to the separation of England from the Roman obedience (1881)
Scott, G. Gilbert (George Gilbert), 1839-1897 · London, Simpkin, Marshall and co. · leaf 30
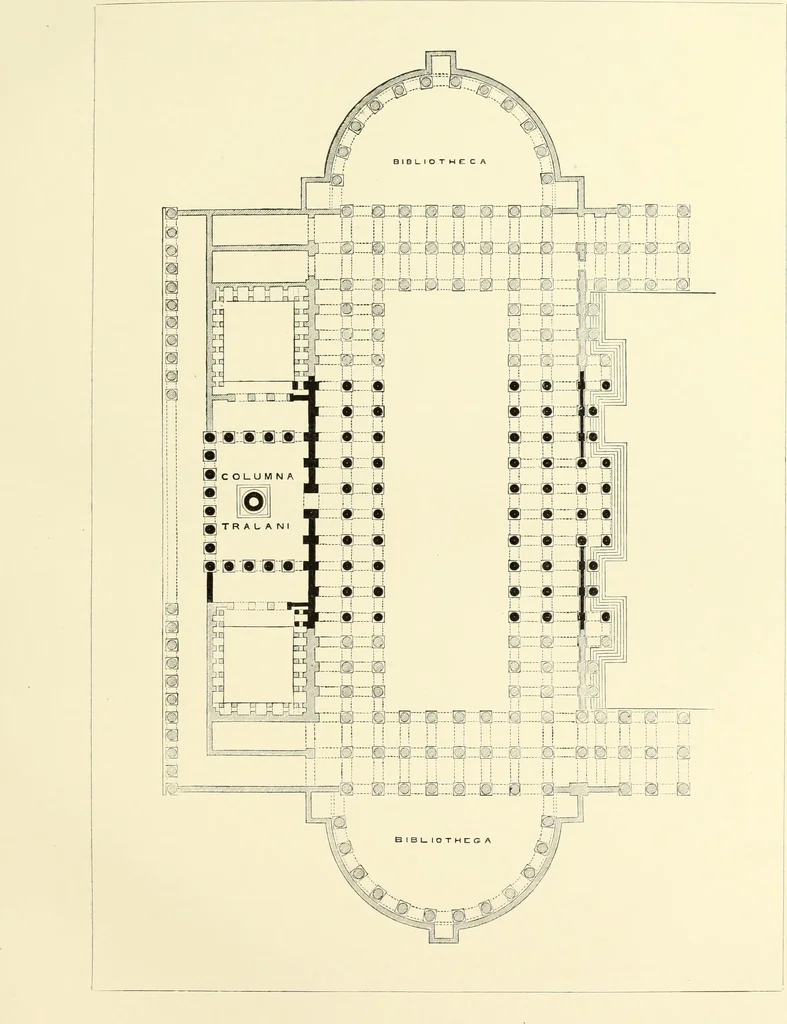
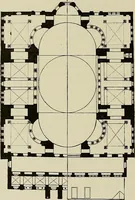
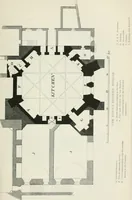
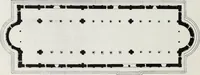
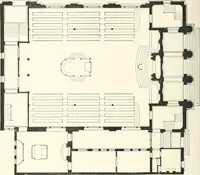
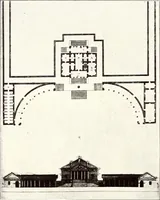
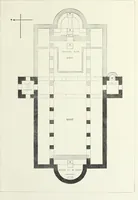
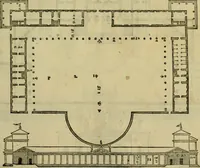
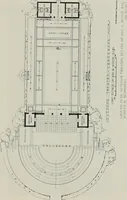
this rises the clerestory wall,pierced with simple round-headed windows. Inother cases, as at St. Laurence and St. Agnes, thereis placed above the main arches a second and sub-ordinate tier, forming a gallery. This was not amere triforium under the roof, as in a gothicchurch, but an upper aisle of… … BASILICA ULPIA.GROUND-PLAN. THE HISTORY OF ENGLISH CHURCH ARCHITECTURE. 7 The roofs are of timber, and of rather low pitch.Their construction is simply practical, and there islittle or no attempt to give to them an ornamentalcharacter. I am of opinion that the addition ofa flat wooden…
Church architecture
Internet Archive · Getty Research Institute · Public Domain Mark 1.0. Free to use for anything.