An essay on the history of English church architecture prior to the separation of England from the Roman obedience (1881)
Scott, G. Gilbert (George Gilbert), 1839-1897 · London, Simpkin, Marshall and co. · leaf 84
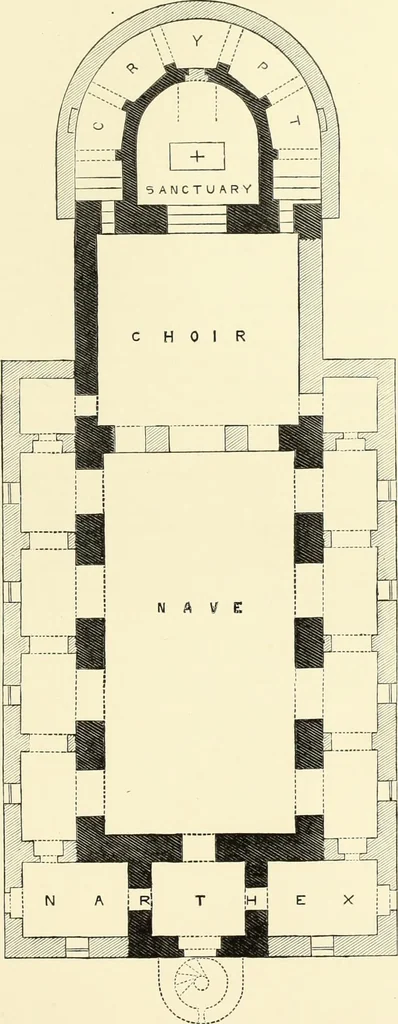
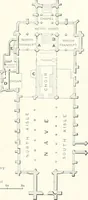
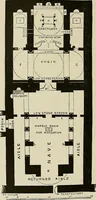
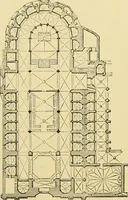
From this passage-way there appears clearlyto have been, in the eastern face of the apse, a ■1 Rev. C. F. Watkins. See his published description ofthe church, from which, aided by personal observation, myplan is taken. It differs slightly from that given in myfathers Lectures, ii. 39, which the… … 10 a 0 10 20 30 LO 50 BRIXWORTH CHURCH, NORTHANTS.GROUND-PLAN. 4 THE HISTORY OF ENGLISH CHURCH ARCHITECTURE. 47 doorway opening into a passage running westward,under the elevated floor of the apsidal sanctuary.It is remarkable that this arrangement should soclosely accord with the description given…
Church architecture
Internet Archive · Getty Research Institute · Public Domain Mark 1.0. Free to use for anything.