New York (N.Y.). Commission on Building Districts and Restrictions, New York (N.Y.). Board of Estimate and Apportionment · New York, New York : City of New York Board of Estimate and Apportionment, Committee on the city plan · leaf 116
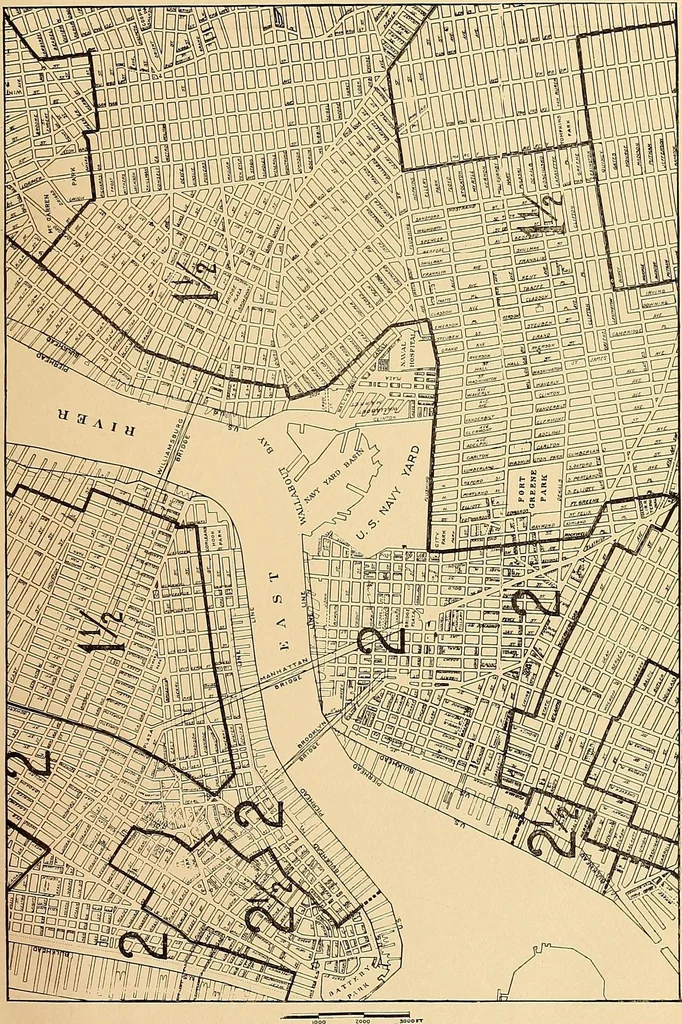
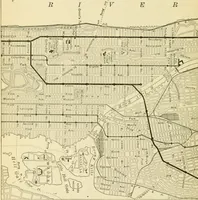
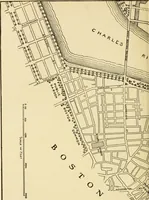
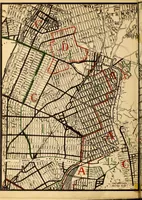
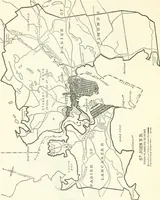
Fig. 34—HEIGHT DISTRICT MAP FOR SECTION SHOWN ON OPPOSITE FOLDER. PART OF MAP SHOWING PERCENTAGE OF LOT COVERED BY EXISTING BUILDINGS 1915 Sheds and shed-like construction, usually onstory, and storage yards are shown thus Isolated buildings occupying up to .30 per c<the area of the lot are…
Building · City planning
Internet Archive · Biodiversity Heritage Library · Public Domain Mark 1.0. Free to use for anything.