New York (N.Y.). Commission on Building Districts and Restrictions, New York (N.Y.). Board of Estimate and Apportionment · New York, New York : City of New York Board of Estimate and Apportionment, Committee on the city plan · leaf 28
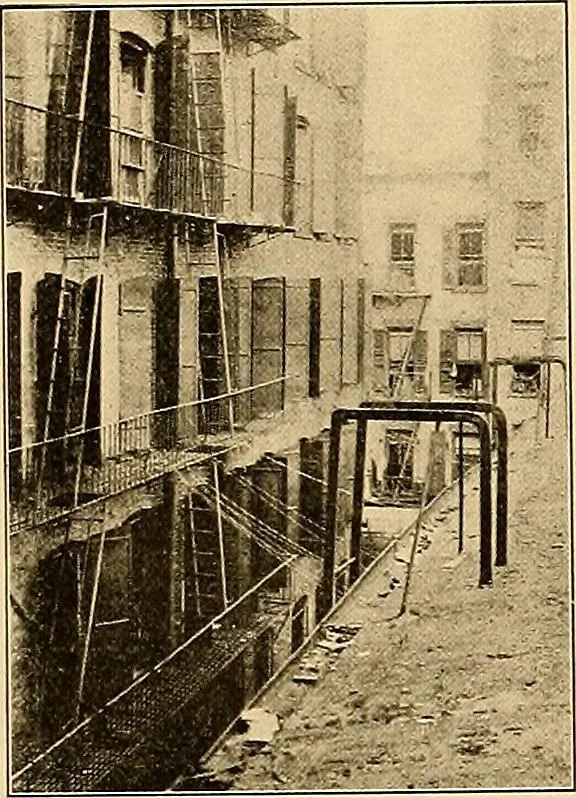
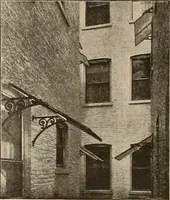
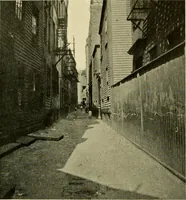
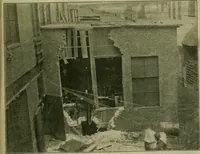
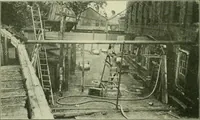
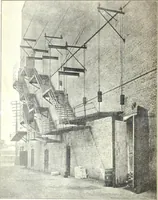
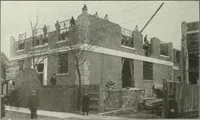
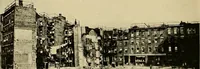
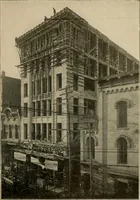
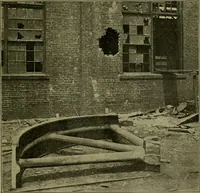
districting plan makes itpossible to provide suitable and reasonable regulations for each class ofbuildings and at the same time preserve the advantage of substantiallyuniform regulations as to building height and yard depth for all structureswithin the block. Every city becomes divided into more… … Roof is that of tene-ment on front oflot. Factory is inwhat should be theyard of tenement. Suffolk Street, Between Stanton andHouston Streets—Loft buildingextends to within a few feet ofrear lot line. Monterey Avenue, Near 178th Street—Rear wall of plumbing establish-ment is erected on rear line…
Building · City planning
Internet Archive · Biodiversity Heritage Library · Public Domain Mark 1.0. Free to use for anything.