New York (N.Y.). Commission on Building Districts and Restrictions, New York (N.Y.). Board of Estimate and Apportionment · New York, New York : City of New York Board of Estimate and Apportionment, Committee on the city plan · leaf 424
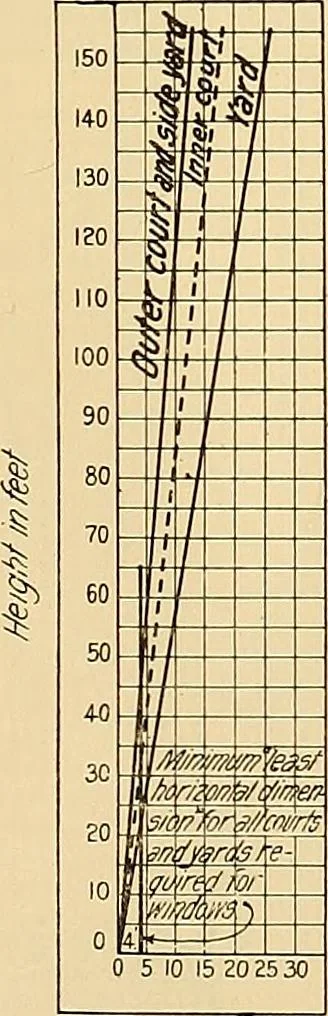
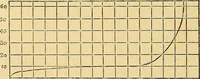
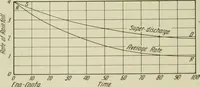
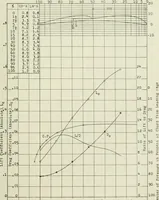
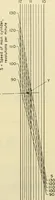
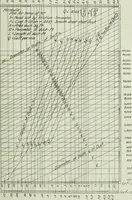
Band I/z Times District 40 x 10 = 40 0 SQ.FT.40 x 20 = 80 0 SQ.FT.20 x IS = 5 00 SQ.FT.100 )l5QO 15 FEET: ■ Final depth of rearyard, although other-wise, for a 150build-ing, it would be 25deep. 60 Street Fig. 158. /7rea B Diafrict Leasf fiorizonta/dimensions ofyards and courts … 300290280270260250240230220210200190180170160150 y c , ft 1 >/ 2 >/ ji i / t i ^ i / / H s| / sl 1 I / / ^ , / £ 1 / > 1 £$ i / / / 1 / / / / 0 5 10 15 20 25 30 35 4-0 45 50 55 ffidtomfeet md//?//?feet Fig. 159. sfrea C District lots oyer 30 feet wide (east /torpor?/a/ dimensions ofjards…
Building · City planning
Internet Archive · Biodiversity Heritage Library · Public Domain Mark 1.0. Free to use for anything.