Flats, urban houses and cottage homes; a companion volume to "The British home of to-day"; (1906)
Verity, Frank T, Hall, Edwin Thomas, b. 1851, Horsley, Gerald C, Sparrow, Walter Shaw, 1862- · London : Hodder and Stoughton · leaf 83
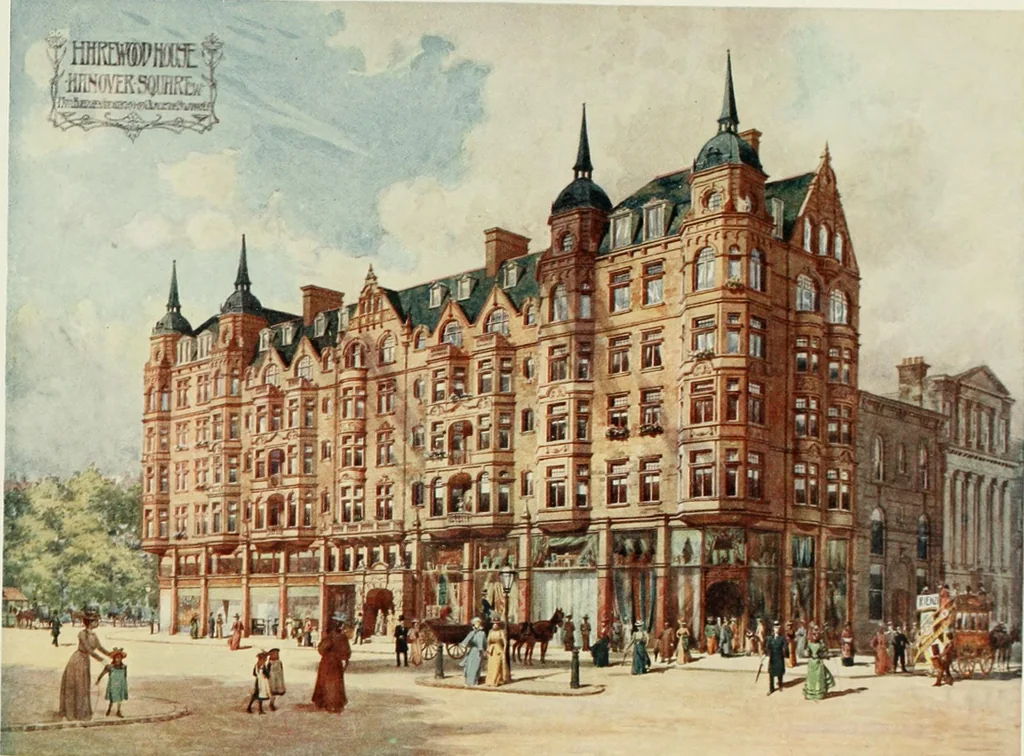
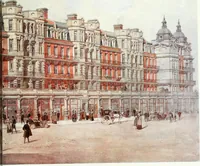
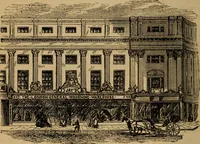
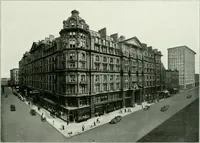
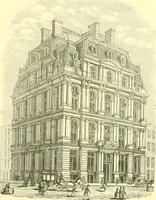
EET. THEENTRANCE IS IN THE CENTRE OF THE BUILDING, AND ON EACH SIDE THERE IS A FAMILY SUITE OF TWO RECEPTIONROOMS AND FIVE BEDROOMS, IN ADDITION TO THE USUAL OFFICES. IN EACH FLAT THE SERVICE BEDROOM IS WELLPLACED IN ITS RELATION TO THE KITCHEN. IN THE CENTRE OF THE PLAN THERE ARE TWO BACHELORS… … o y. ^ H ™ a P a X < a u J Q O +-» O o ^ <u U -t-» ci 15 < u -< H a« Z H c~ o C/3 c p a rt > K ou. 1 o o o rt z (In ^ o a: ^ z o Q 1 Z o u w « < D i I s Of ^ \fi m a w > o ■ir : -i z Mj < m K T 3 a i< c 65 Flats i-or tiik Wei-l-to-do : Exterior Oesu •.N
Apartment houses · Architecture, Domestic
Internet Archive · California Digital Library · Public Domain Mark 1.0. Free to use for anything.