The gardener's magazine and register of rural & domestic improvement (1826)
Loudon, J. C. (John Claudius), 1783-1843, A. & R. Spottiswoode, printer, United States. Patent Office. Scientific Library, former owner DSI · London : Longman, Rees, Orme, Brown and Green · leaf 674
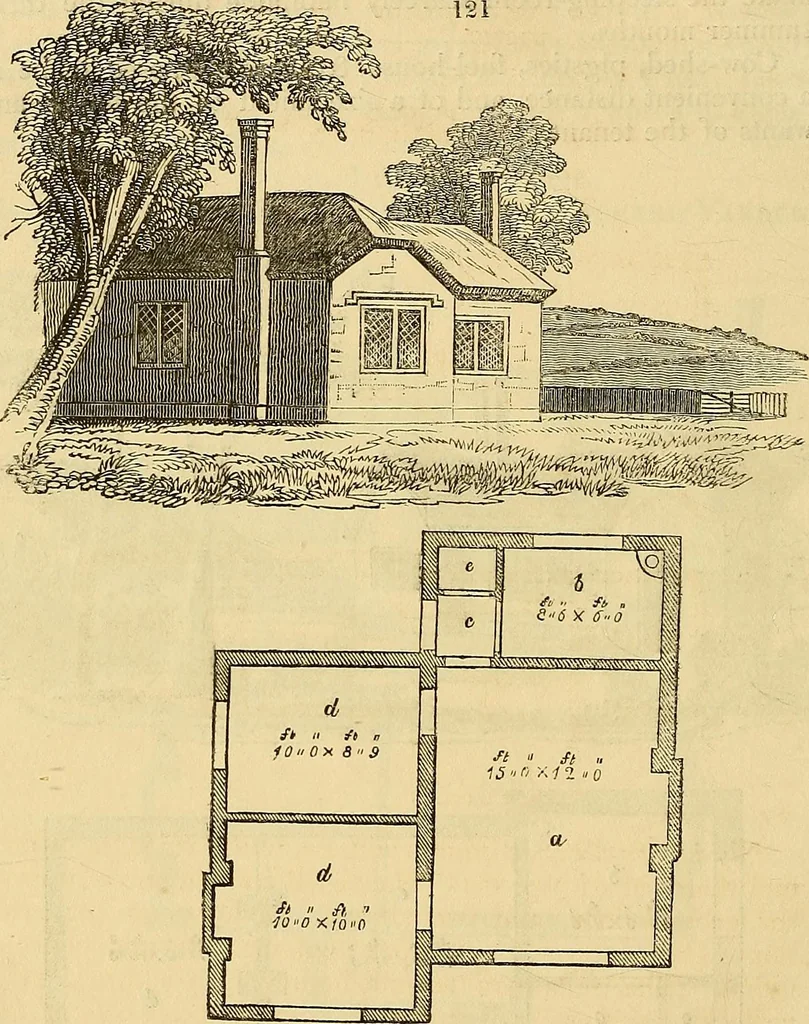
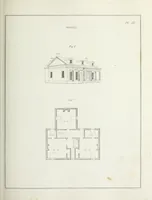
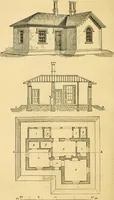
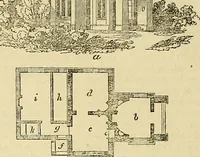
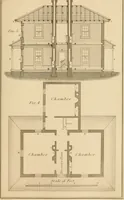
ry, (e) If anothersleeping-room should be wanted, it may be added behind, or u u 3 662 Designs for Labourers^ Cottages. by converting the wash-house into a bedroom, and the pantryand lobby into a wash-house, which should contain a copper,over, &c. To be built with any materials that come… … No. 3. {fig. 121.), a larger cottage, containing a kitchen (a),back-kitchen (b), lobby (c), two bedrooms (d d), and pantry(<?). May be built of timber-framing plastered, of the Pisawalling, of stone, or whatever is cheapest in the neighbour-hood. The roof thatched with reeds or straw. Pigsties,…