The gardener's magazine and register of rural & domestic improvement (1826)
Loudon, J. C. (John Claudius), 1783-1843, A. & R. Spottiswoode, printer, United States. Patent Office. Scientific Library, former owner DSI · London : Longman, Rees, Orme, Brown and Green · leaf 675
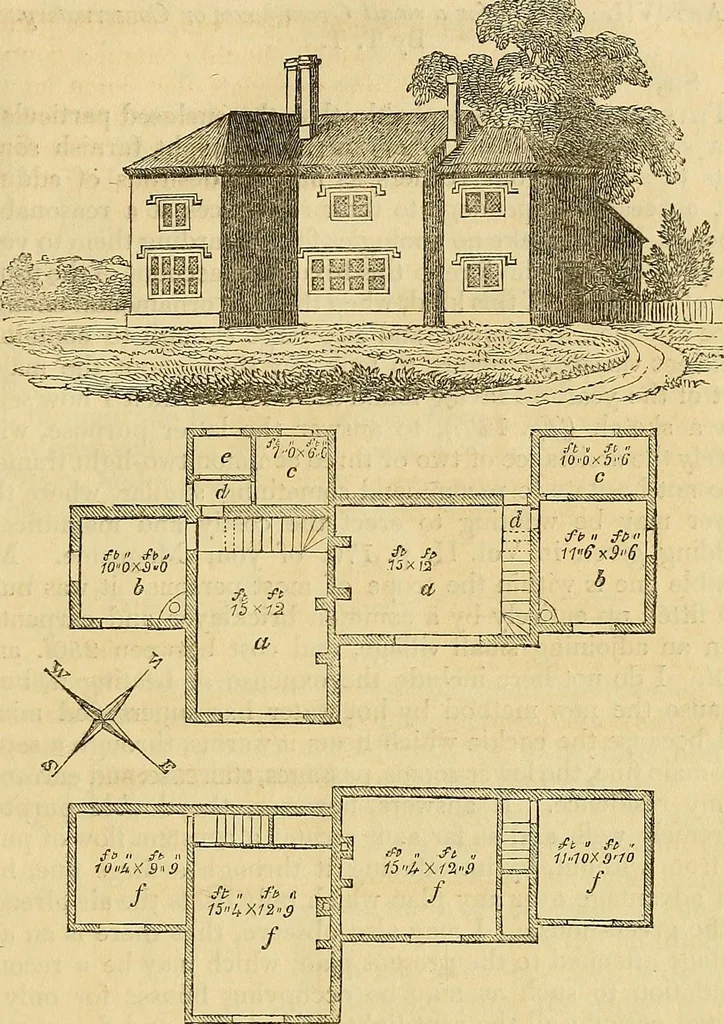
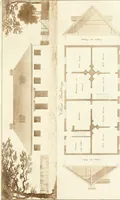
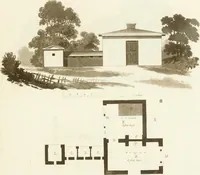
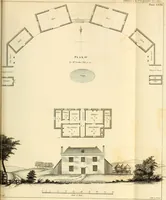
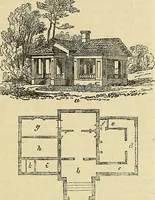
No. 3. {fig. 121.), a larger cottage, containing a kitchen (a),back-kitchen (b), lobby (c), two bedrooms (d d), and pantry(<?). May be built of timber-framing plastered, of the Pisawalling, of stone, or whatever is cheapest in the neighbour-hood. The roof thatched with reeds or straw. Pigsties,… … No. 4. (Jig. 122.), a double cottage, built with stone or brick,and thatched with reeds. They each contain three rooms onthe ground-floor, and two above. Living-room (a), wash-house (b), pantry (c), porch (d), tool-shed (e\ and bedroomsiff). The walls may be built hollow, of brickwork, in…