The gardener's magazine and register of rural & domestic improvement (1826)
Loudon, J. C. (John Claudius), 1783-1843, A. & R. Spottiswoode, printer, United States. Patent Office. Scientific Library, former owner DSI · London : Longman, Rees, Orme, Brown and Green · leaf 565
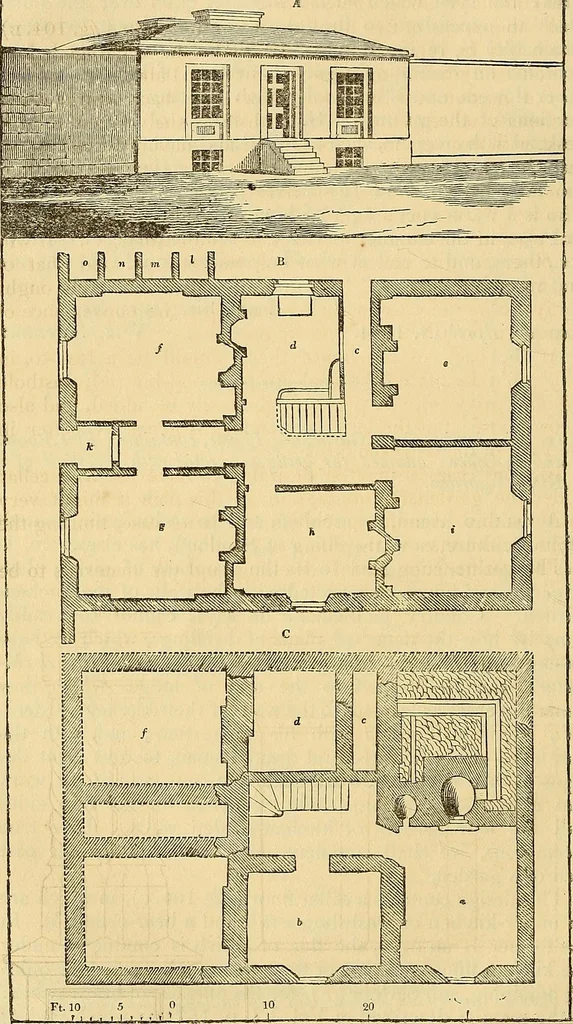
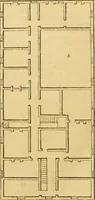
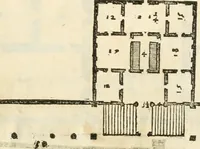
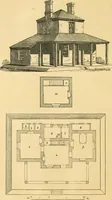
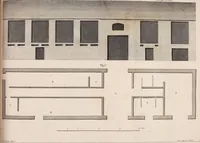
. Like truefreemasons, we shall commence with a design for the eastwall of a garden. This design contains a cellar floor {Jig-104. c), in which arean under-kitchen or wash-house (a), and a beer-cellar (Z>). Inthe former is an oven, the flue of which is conducted underthe kitchen floor, and that… … Design for a Gardeners House. 553 to refer our readers for the more complete understanding ofthis plan. There is also a boiler, the flue of which is like-wise conducted under these floors. All the rooms of this dwelling are on one floor {Jig. 104.b),which will be rendered perfectly dry by the…