Geometrical drawing, projection drawing, freehand and ornamental drawing, wash work and brush drawing, elementary perspective drawing, architectural drawing (1921)
International Correspondence Schools · Scranton, PA : International Textbook Co. · leaf 196
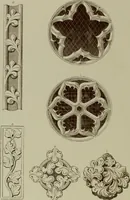
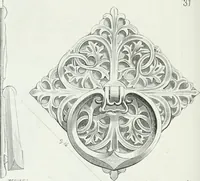
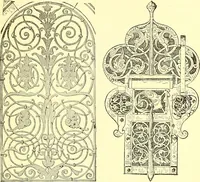
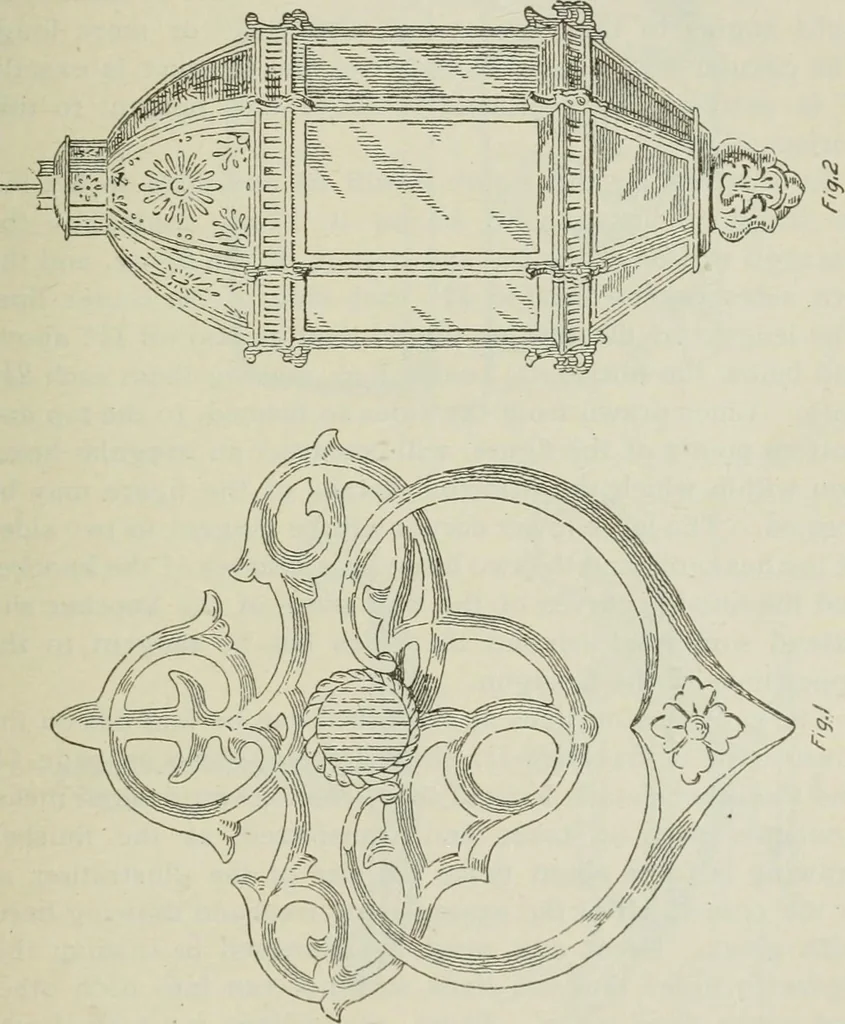
vertical linesthrough the rectangle and construct the foreshortened viewof the grille-work as it would thus appear bent into asemicylinder. Complete the figures carefully and place the title Sur-faces AM) Solids and other lettered details in their properplaces. In place of this sheet, IV (a),… … ^1 KS 46 FREEHAND AND ORNAMENTAL DRAWING §3 line of Fig. 1 is 3 to the right of the left-hand border line,while the center line of Fig. 2 is 1\ to the left of the right-hand border line. These center lines should be drawn first,and the other details worked out from them. The totalheight of Fig. 1…
![An illustration from History of the County Palatine and Duchy of Lancaster ... The biographical department by W. R. Whatton, Esq. (History of the cotton manufacture [by Edward Baines Jun.]) [With plates (1888)](https://img.insideoutlibrary.com/img/200/bl-bl_000173481_5-577-1.webp)