Geometrical drawing, projection drawing, freehand and ornamental drawing, wash work and brush drawing, elementary perspective drawing, architectural drawing (1921)
International Correspondence Schools · Scranton, PA : International Textbook Co. · leaf 337
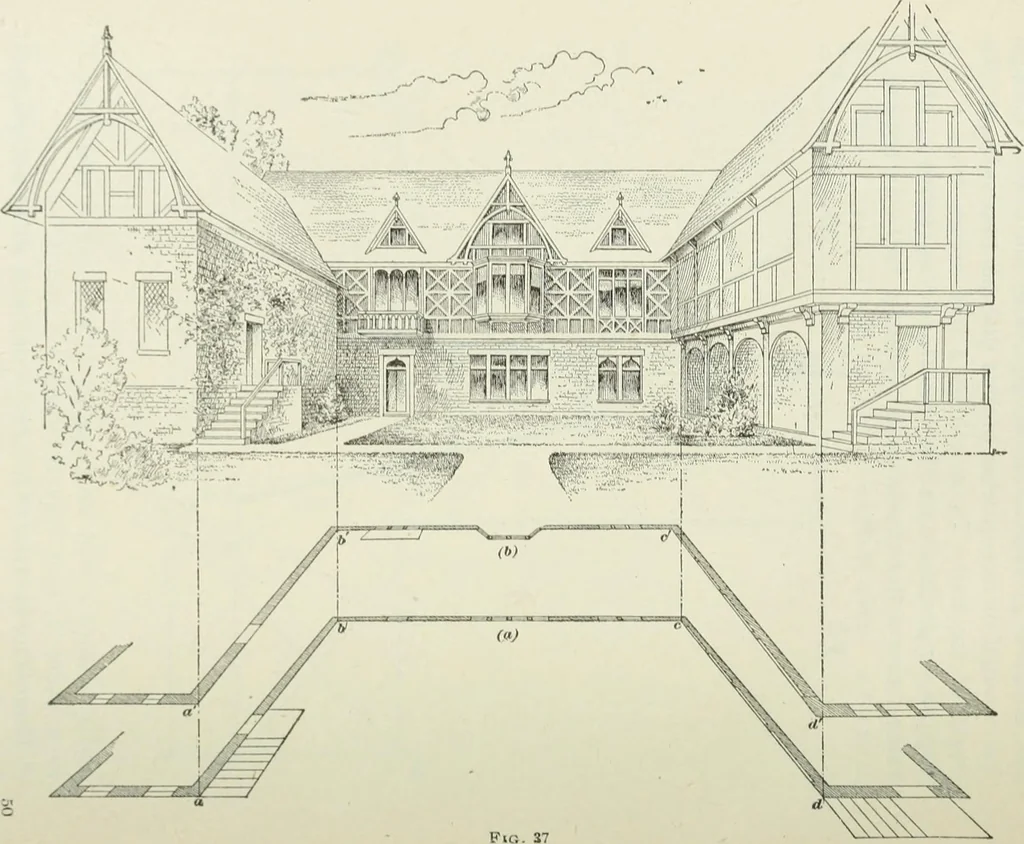
Fig. 36 and / toward r will be parallel with a line drawn from 5to a point /^ half way between y^ and T^. Therefore, in order to locate the depth of dc in perspective.Fig. 36, lay off, to the left of d, sl distance d^g- equal to one-half the distance dc, Fig. 35, and draw from £ a line to apoint //… … §5 ELEMENTARY PERSPECTIVE DRAWING 51 52. In Fig. 37 (a) is shown the perspective plan of thefirst story of the court, and at (d) the perspective plan ofthe second story of the court, referred to in Figs. 31 and 32,and above them, drawn in simple elevation, is that portionof the fagade of the…