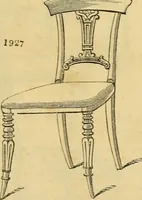
Geometrical drawing, projection drawing, freehand and ornamental drawing, wash work and brush drawing, elementary perspective drawing, architectural drawing (1921)
International Correspondence Schools · Scranton, PA : International Textbook Co. · leaf 361
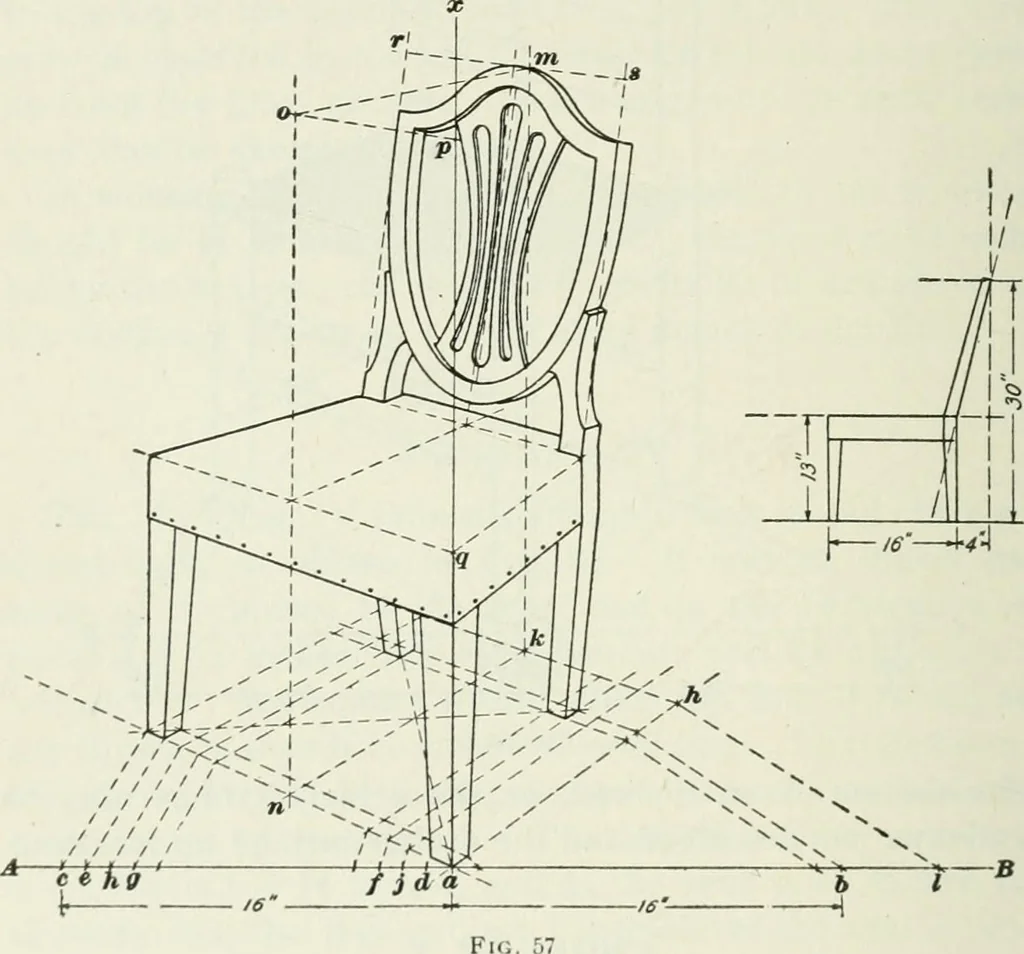
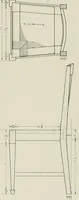
Y PERSPECTIVE DRAWING §5 intersect lines drawn from a toward the vanishing points. Inthis way, the rectangle containing the entire seat plan canbe laid out. The legs of the chair where they rest on thefloor are 1 inch square, and therefore ad and ce are laid ofif1 inch, to mark the perspective… … then laid off 2 inches each, so as to make the distance hj12 inches—the width of the seat of the chair at the back.Now, these points can be projected from the line ac io theperspective side of the rectangle containing the seat bydrawing lines toward Af, and those for use in the back canbe again…