Inside Out Library · Explore

Geometrical drawing, projection drawing, freehand and ornamental drawing, wash work and brush drawing, elementary perspective drawing, architectural drawing (1921)

International Correspondence Schools · Scranton, PA : International Textbook Co. · leaf 547

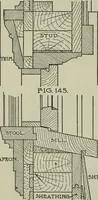
An illustration from Geometrical drawing, projection drawing, freehand and ornamental drawing, wash work and brush drawing, elementary perspective drawing, architectural drawing, 1921, leaf 547
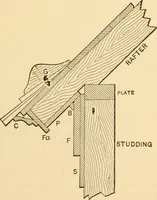
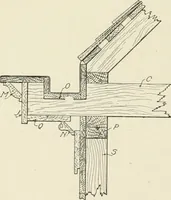
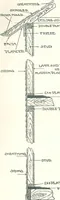
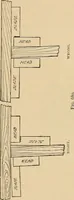
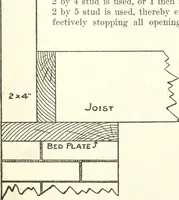
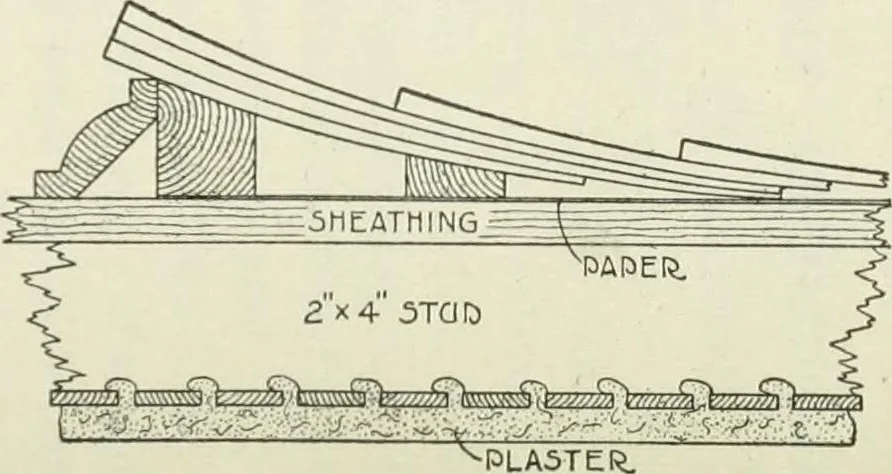
Fig. 61 Fig. 62 ings and the thickness of the floors should be carefully laidofif according to the measurements given for the elevationsand figured on the plan section and details. The location ofthe windows and the heights above the floor should be fig-ured according to the room in which they are…
Architectural drawing · Geometrical drawing · Brush drawing · Perspective · Projection · Decoration and ornament

Internet Archive · University of Toronto, Robarts Library · Public Domain Mark 1.0. Free to use for anything.

More pictures from Geometrical drawing, projection drawing, freehand and ornamental drawing, wash work and brush drawing, elementary perspective drawing, architectural drawing

More like this