A glossary of terms used in Grecian, Roman, Italian, and Gothic architecture (1845)
Parker, John Henry, 1806-1884 · Oxford : J. H. Parker · leaf 92
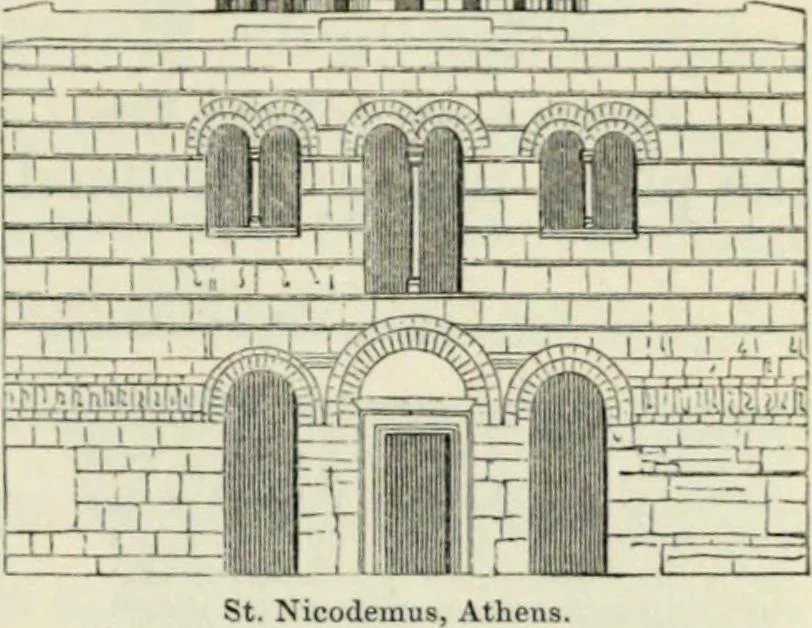
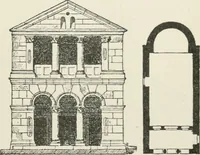
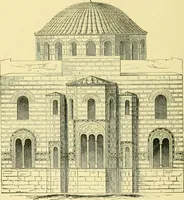
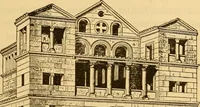
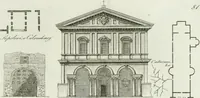
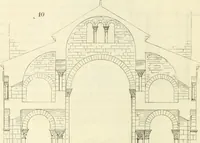
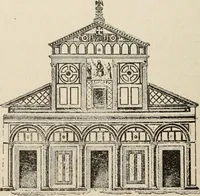
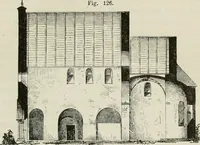
ter, Itin., p. 269. A bottres made w* harde aslieler of Kent 1. foot. Reperacions done within the Kyngs Tower of London. BaileysHist, of the Tower, Appendix, vol. i. p. xxviii. Byzantine Architecture. The ^ ^\ plan of the Grecian or Byzantine vEipi^PrT? ~l=:-~§ If1 Tlchurches was usually that of… … columns were little more than square blocks,tapered downwards, and adorned with foli- age or basket work. The masonry of Byzantine churchesusually has horizon- wwmwmmmmwtal courses of brickintroduced in a simi-lar manner to Roman ,work, and frequently - I^t f ^ ^also vertical lines of C^=hthe same…
Architecture
Internet Archive · Brigham Young University · Public Domain Mark 1.0. Free to use for anything.