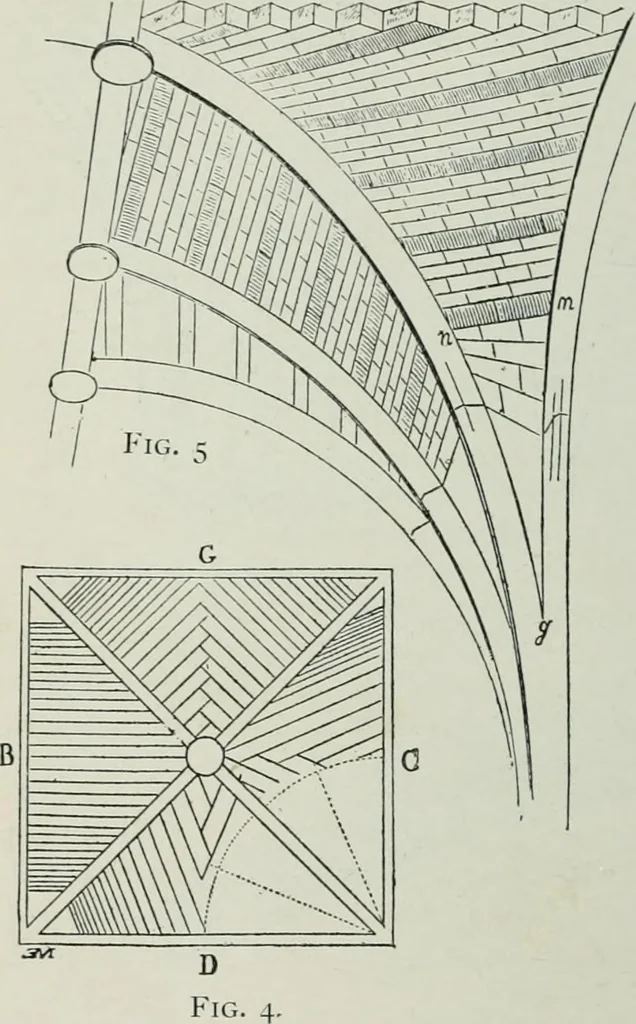
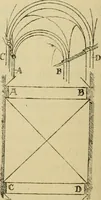
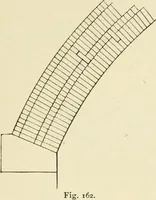
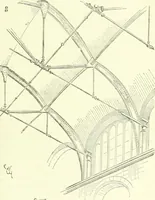
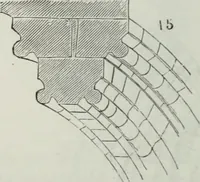
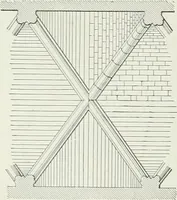
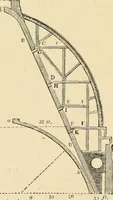
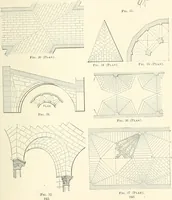
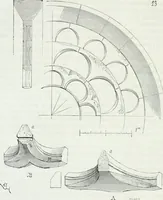
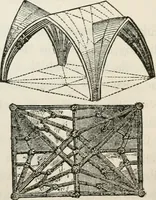
b. B. The wall-arch. Fig. j. The Cerce, or movable centring. M. \iollet-le-Duc always had this used on hisown work, but he never produced any proof that it was used in the Middle Ages. So GOTHIC ARCHITECTURE composed of separate arches from rib to rib, was flat, as itmade of planks, and… … Fig. 4, B. Vault closed inthe French method. D, C, G. English methods. B, D, C. Westminster cloi-ster. G. Ely. Fig. 5. Westminster cloistershowing longitudinal but nottransverse ridge rib. g, II, m. Tas de charge. centre point of the ridge rib.^ Then it was ohiy natural totreat this like a main…
Church architecture · Architecture, Gothic
Internet Archive · University of Toronto, Robarts Library · Public Domain Mark 1.0. Free to use for anything.