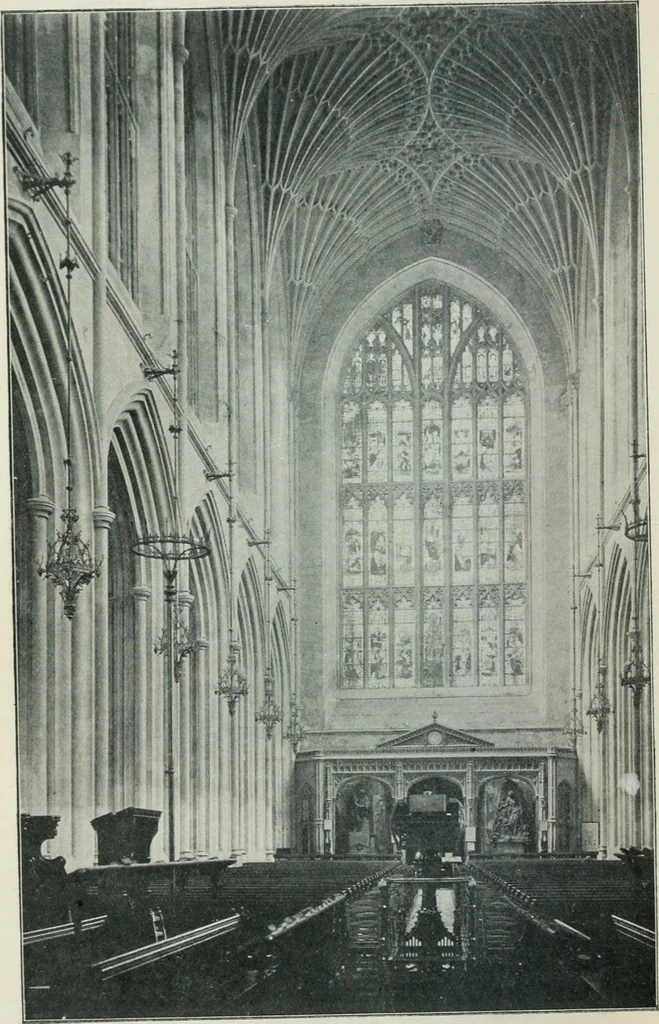
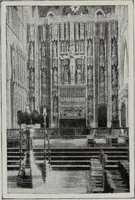
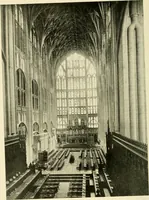
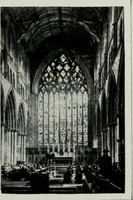
t one at every corner. Then by the middle of the sixteenth century completedecay se.ts in. Everything except the churches was Renais- DECORATED AND FLAMBOYANT STYLES 283 sance, and the church builders seem tired out. Mouldingsbecome simpler, or mere chamfers, and sink wearily into ,cylindrical or… … BATH ABBEY,1520 CHAPTER XIV The Perpendicular Style—Parish Churches—Timber Roofs IN speaking of window tracery we have noticed how-reticulated tracery gave rise to perpendicular, and wehave seen the four-centred arch grow out of the necessitiesof lierne and fan vaulting. Further, we have remarked…
Church architecture · Architecture, Gothic
Internet Archive · University of Toronto, Robarts Library · Public Domain Mark 1.0. Free to use for anything.