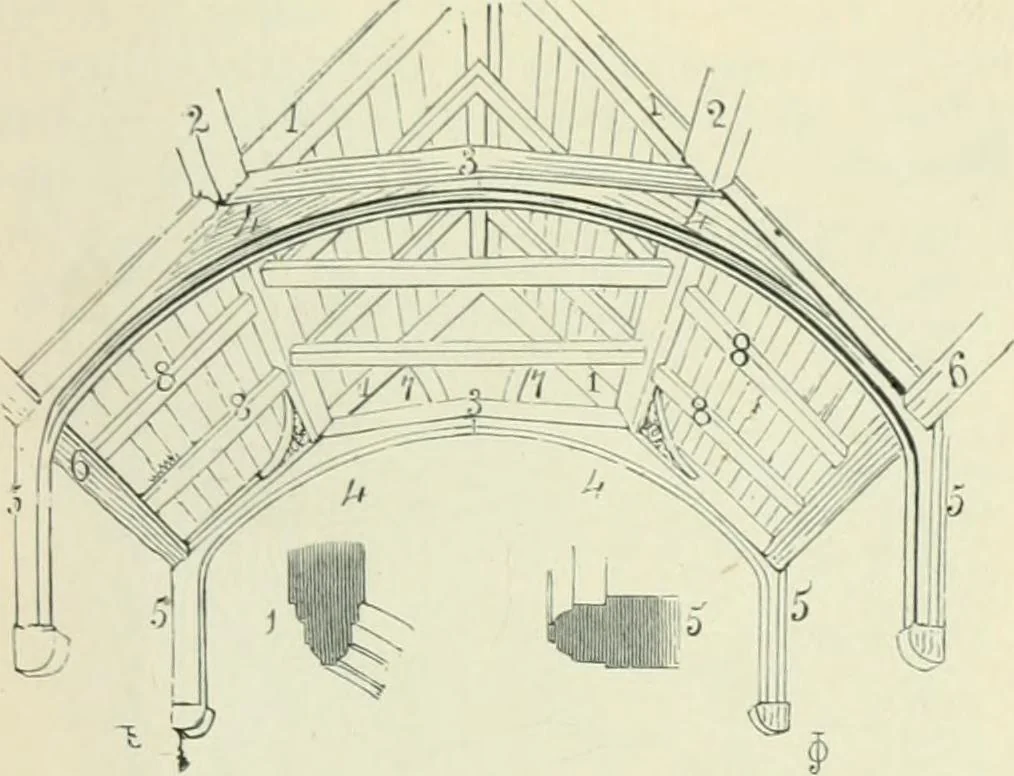
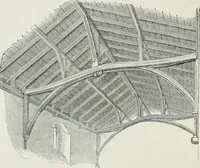
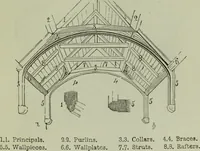
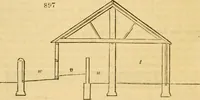
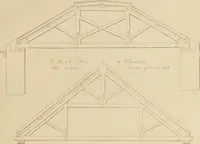
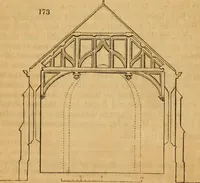
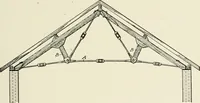
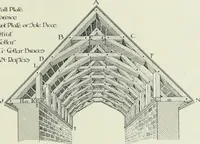
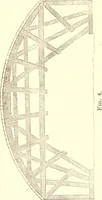
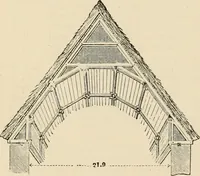
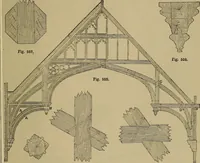
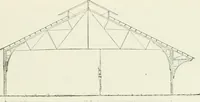
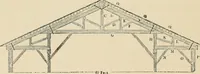
and size (scantling) could notalways be got, so, instead of them, ties were placed (collars)across the upper narrower part of the roof, supporting thepurlins just w-here the rafters rested on them. Merelypegging the feet of the rafters or notching them on to thewall-plate gave an insufficient hold,… … ST. MARY S CHURCH, LEICESTER, CHANCEL ROOF.ARCH-BRACED OR COLLAR-BRACED I Principal rafters, 2 Purlins, ;; Collars, 4 Arch-braces, 5 Wall-posts, 6 Wall-plates. 7 -Struts. 8 Common rafters. \ofc—This roof has no ridgfe-piece.
Church architecture · Architecture, Gothic
Internet Archive · University of Toronto, Robarts Library · Public Domain Mark 1.0. Free to use for anything.