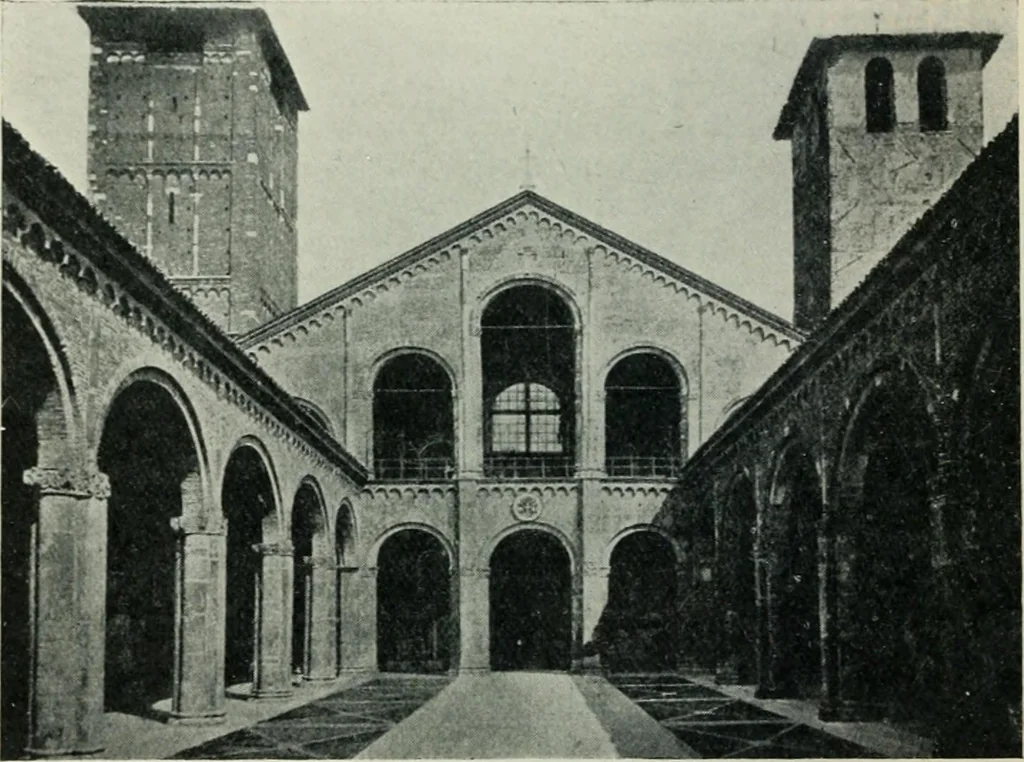
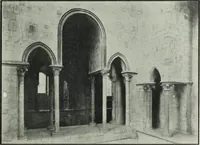
ythat, the men taking the whole of the ground floor, asat S. Lorenzo (p. 8). But in a large house like this of Dyer, Pompeii, p. 318. 4 GOTHIC ARCHITECTURE Pansa, the strictly private part, the inner peristyle, wouldbecome the church, and the a^cjis or hall (8) the chancel,while the outer court… … [G. H. Jr. THE ATRUM OF ST. AMBROSE, MILAN The left-hand tower (i 129) shows the pilaster strips which were the originals ofthose on Anglo-Saxon towers. and the cong^regation. When, as was natural, it u^as wishedto cover in the whole building, the only way of doing so in acity house would be to…
Church architecture · Architecture, Gothic
Internet Archive · University of Toronto, Robarts Library · Public Domain Mark 1.0. Free to use for anything.