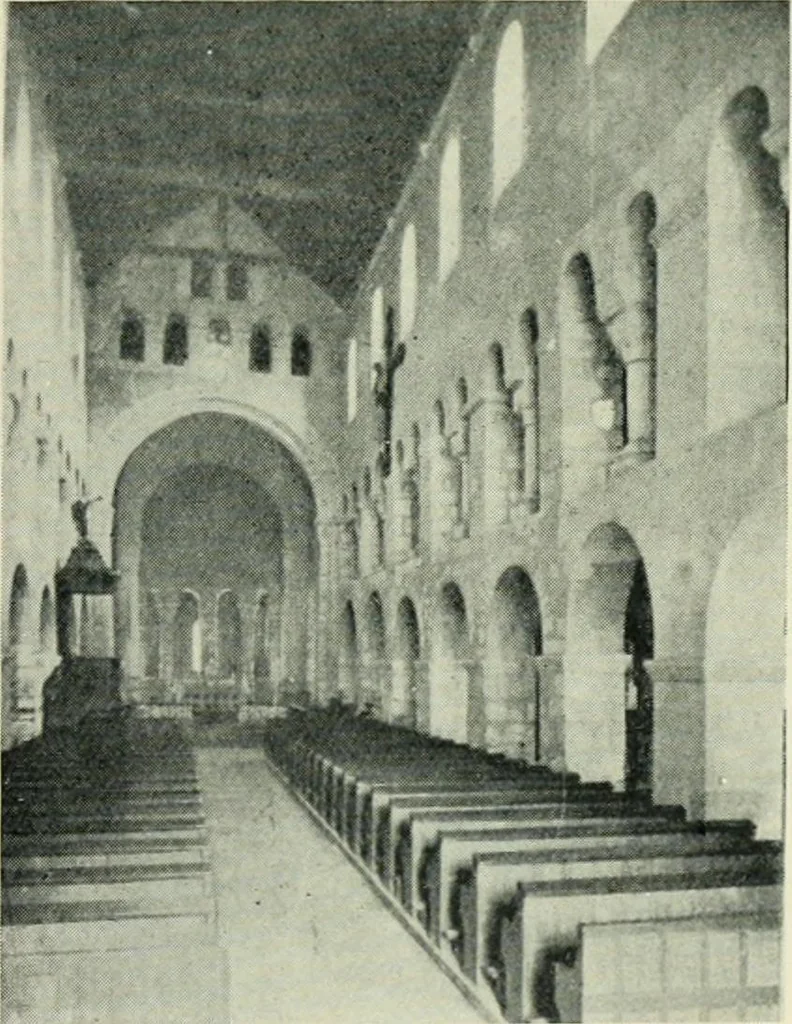
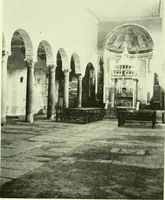
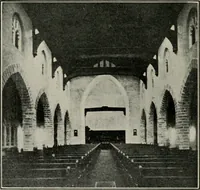
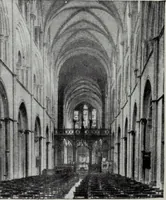
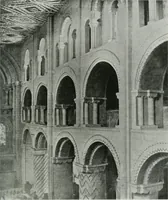
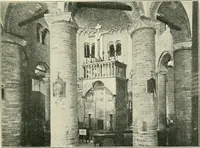
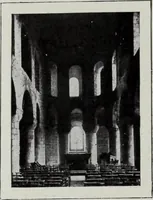
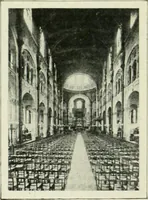
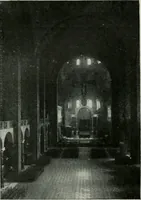
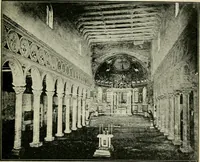
er the altar. The front wall of the dais was partly open CHRISTIAN ARCHITECTURE ii towards the East, the sun-rising-, so that the congregationwho stood facing- west could see the saints tomb in the cryptthroug-h the opening- or hagioscope,^ and above it the altar,with the priest standing- beyond… … vu;norv, halte marne, 1049 A northoni reproduction of a Basilica. The triforiumarches open into the aisle. passag-e running- round inside the outer wall on a level withthe tomb, but separated from it by the foundations of thewall of the apse, which was pierced with opening-s to per-mit of the tomb…
Church architecture · Architecture, Gothic
Internet Archive · University of Toronto, Robarts Library · Public Domain Mark 1.0. Free to use for anything.