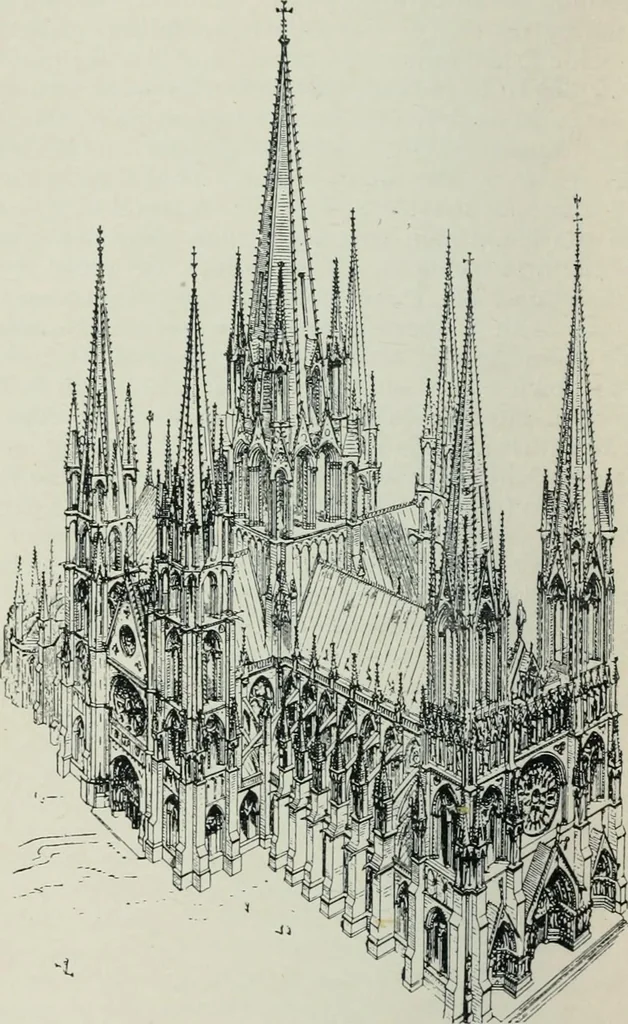
ers. The larg-epiers carried transverse arches thrown across the nave, onwhich were built g-able walls helping- to support the roof asat S. Miniato (p. 10). This plan and alternating- arrang-e-ment, which is often called the Lombard plan, was intro-duced by way of Burg-undy or the Rhine provinces… … THE COMPLETE FRENCH CATHEDRALFROM VIOLLET-LE-DUC CHAPTER IIThe French Cathedral WE have seen that the plan of the Christian church inWestern Europe was orig-inally adapted from that ofthe Roman house and latterly was a modification of that ofthe Basilica. It was adopted by Constantine for the…
Church architecture · Architecture, Gothic
Internet Archive · University of Toronto, Robarts Library · Public Domain Mark 1.0. Free to use for anything.