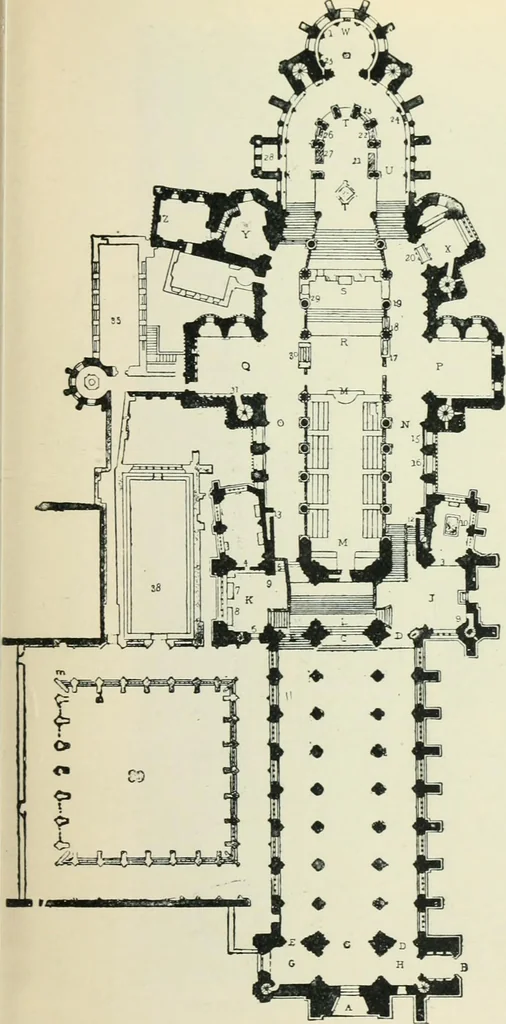
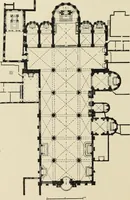
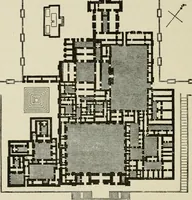
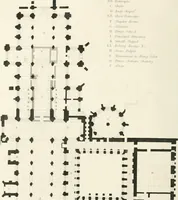
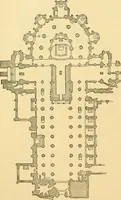
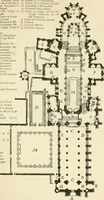
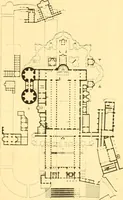
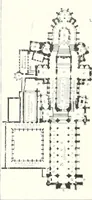
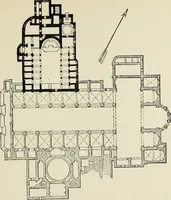
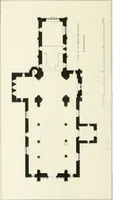
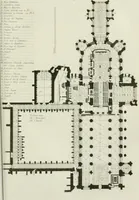
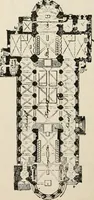
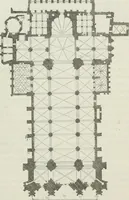
Fig. I. Plan of Saxon Cathedral(from Willis). … REFERENCES TO FIG. 3, Fig. 3. Plan of Canterbury Cathedral at the present time. EXTERIOR. A. West Door. B. South Door CC. Nave. D. South Aisle. E. North Aisle. G. Tower, N.W. H. Tower, S.W. J- Transept, S.W. K. Martyrdom, or Transept, N.W. L. Central Tower. M. Choir. N. South Aisle. 0. North Aisle.…
Church architecture · Architecture, Gothic
Internet Archive · University of Toronto, Robarts Library · Public Domain Mark 1.0. Free to use for anything.