Gothic architecture in France, England, and Italy (1915)
Jackson, Thomas Graham, Sir, 1835-1924 · Cambridge, University Press · leaf 138
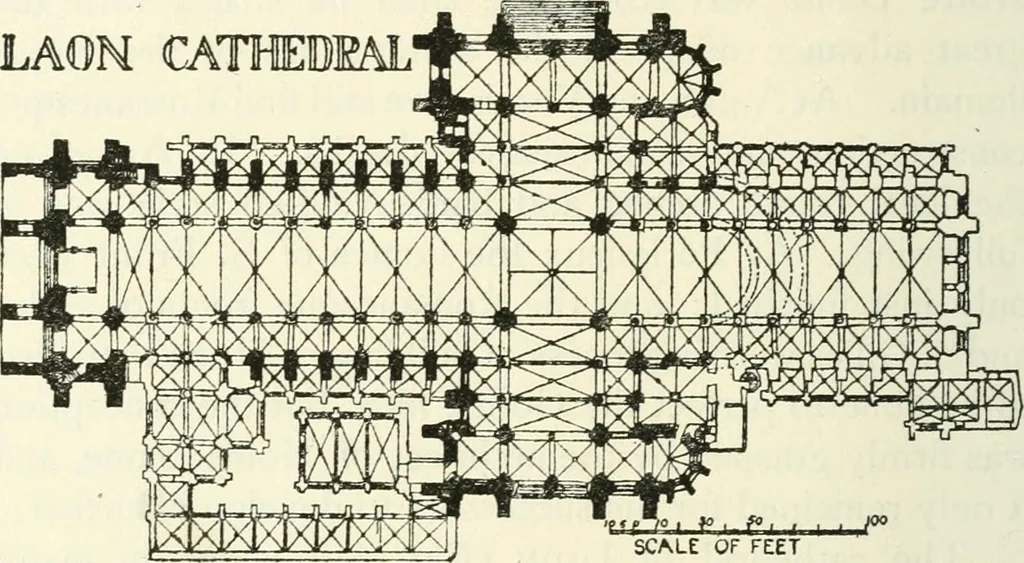
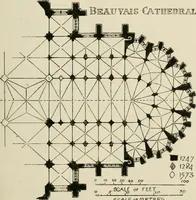
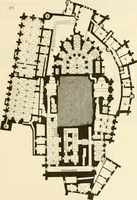
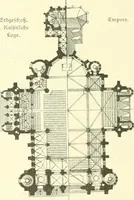
draw the materials, but about 1160 an entirely newbuilding was begun by Bishop Gautier de Mortagne1.Starting as was the general plan at the east end, theeast side of the transept and the first three bays of thechoir were first built, finishing eastward with a semi-circular apse and ambulatory. Next… … SCALE OF FEET Fig. 32. The upper stages of the Tour de S. Paul at the westside of the north transept were added before the year1225, and those of the corresponding Tour de lHorlogeat the south transept rather later. The other two towersflanking the transepts on their eastern side never roseany…
Architecture, Gothic
Internet Archive · University of Toronto, Robarts Library · Public Domain Mark 1.0. Free to use for anything.