Elementary building construction and drawing : stage 1 (1907)
Burrell, Edward J · London : Longmans Green · leaf 182
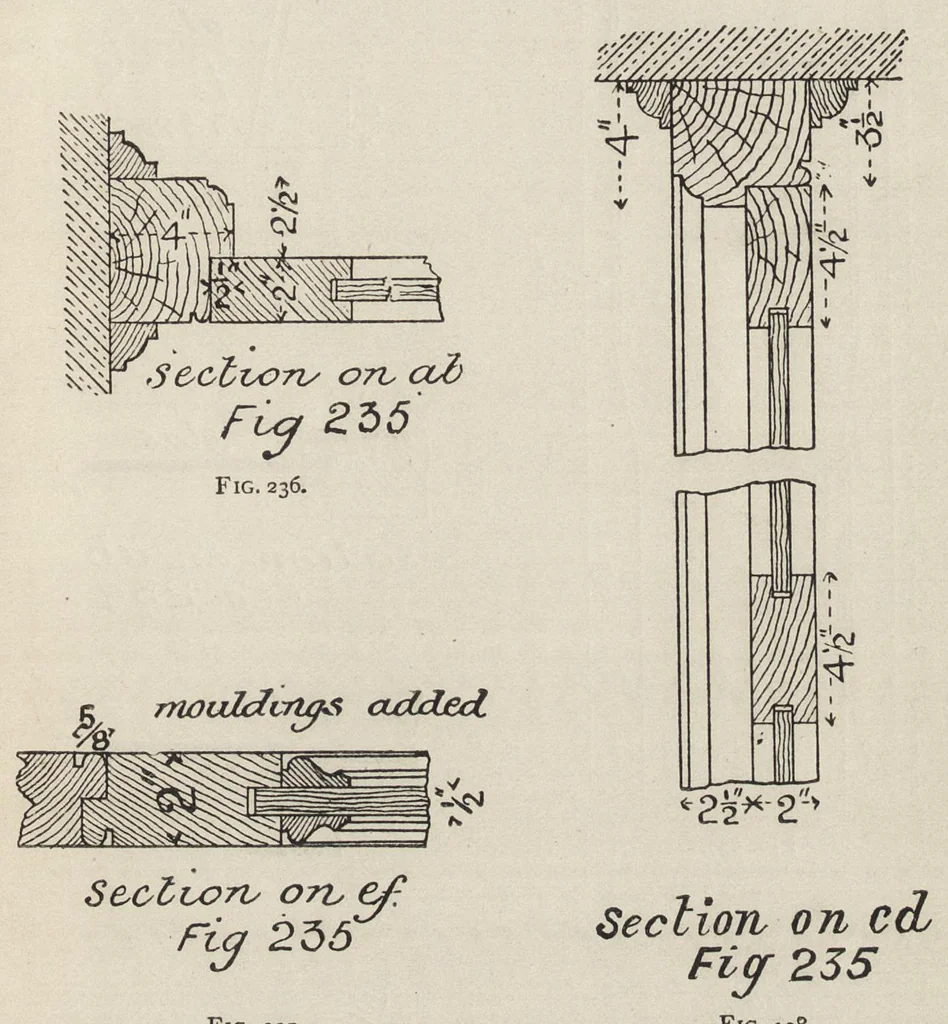
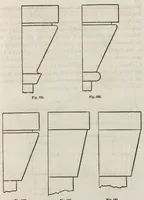
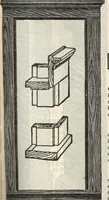
Doors 171 131. Folding doors. — An elevation of a pair ot folding doors is given in fig. 235. The panels are all shown square and flat. Figs. 236, 237, and 238 are horizontal and vertical sections on the lines ab, cd, and ef. Fig. 237 shows the method of forming a tight joint between the meeting… … Fig. 237. Fig. '^38. 132. Sash doors. — Fig. 239 shows a door in which the upper panel is of glass. This is termed a sash door. In order to allow as large a space as possible for glazing, the styles are cut back, or diminished as it is termed, at the lock rail. Fig. 240 illustrates the necessary…
Building
Internet Archive · Getty Research Institute · Public domain (published before 1931). Free to use for anything.