Elementary building construction and drawing : stage 1 (1907)
Burrell, Edward J · London : Longmans Green · leaf 60
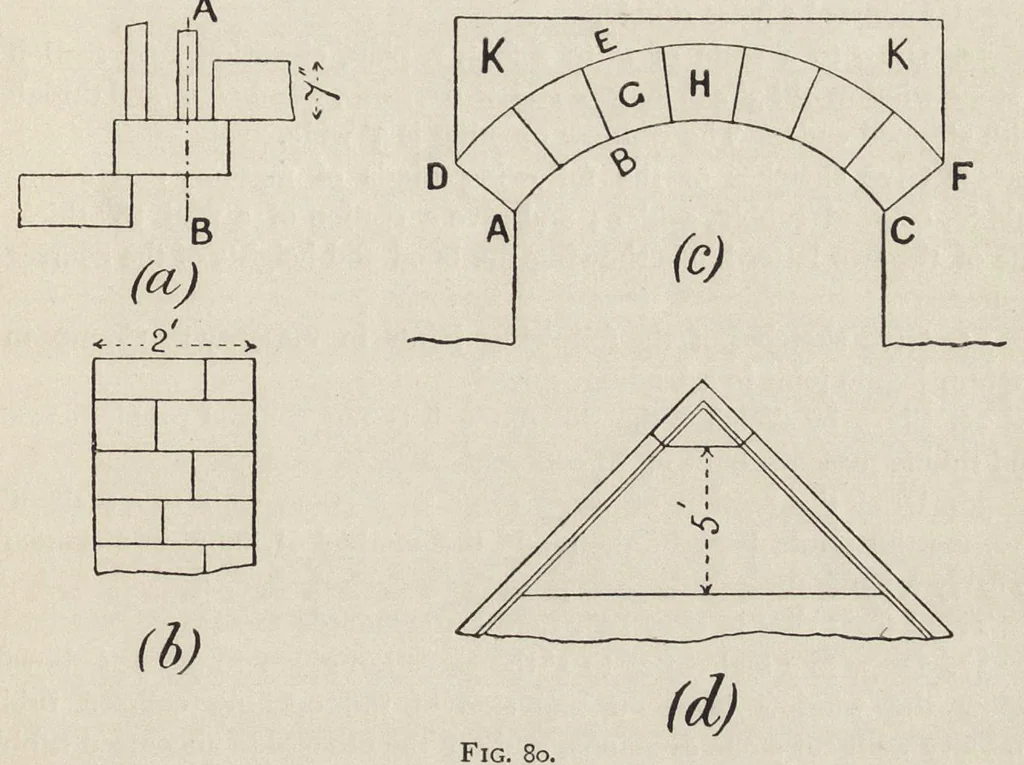
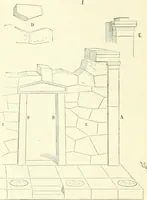
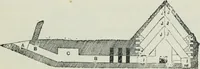
d masonry. 22. Part of the gable end of a stone building. Draw to a scale of 4' to one inch, showing an 8" cut stone string course about half way up the gable, and a portion above the string filled in with snecked or squared rubble, fig. 79 {c). The stone coping to be supported by kneelers, and the… … Fig. 80. tion you may deem necessary in the ashlars, and filling in the joints of the rubble work. 24. Elevation of part of a stone wall built of squared rubble, built up to courses, fig. 79 (e). Draw to a scale of 2' to an inch, showing the arrangement of the stones. 25. Side view of a stone…
Building
Internet Archive · Getty Research Institute · Public domain (published before 1931). Free to use for anything.