Inside Out Library · Explore

A practical treatise on the art of masonry and stone-cutting : containing the construction of profiles of arches... and Gothic ceilings, essential to engineers, architects, and stone-masons, each article being preceded by the requisite information in plane and solid geometry, illustrated by numerous diagrams on forty-three elegantly engraved plates (1835)

Nicholson, Peter, 1765-1844 · London : Printed for J. Maynard · leaf 150

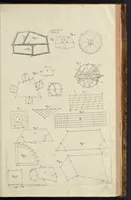
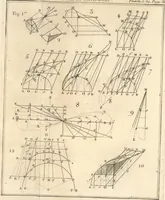
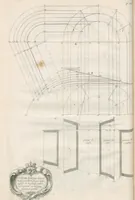
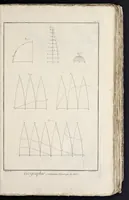
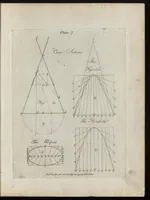
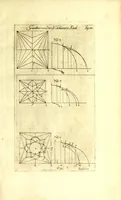
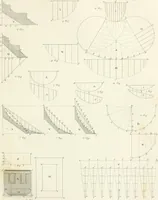
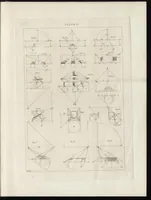
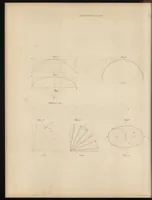
An illustration from A practical treatise on the art of masonry and stone-cutting : containing the construction of profiles of arches... and Gothic ceilings, essential to engineers, architects, and stone-masons, each article being preceded by the requisite information in plane and solid geometry, illustrated by numerous diagrams on forty-three elegantly engraved plates, 1835, leaf 150
CHAP. I. Plale g Plate @. Wy, AINING 7 <n Meni ~/ 47% delin . . 7 X “yf

Masonry · Stone-cutting

Internet Archive · Getty Research Institute · Public domain (published before 1931). Free to use for anything.
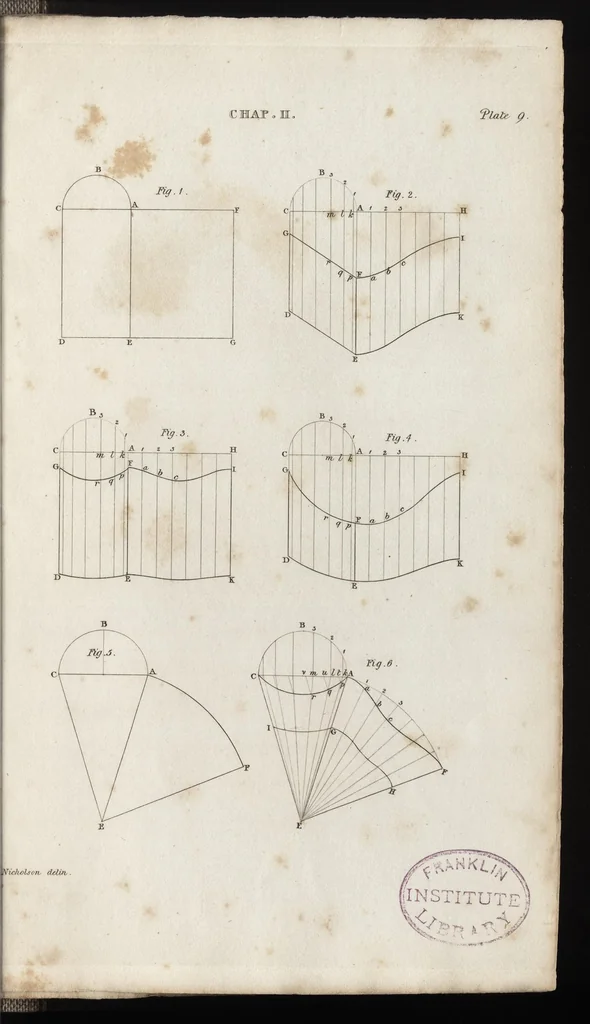
More pictures from A practical treatise on the art of masonry and stone-cutting : containing the construction of profiles of arches... and Gothic ceilings, essential to engineers, architects, and stone-masons, each article being preceded by the requisite information in plane and solid geometry, illustrated by numerous diagrams on forty-three elegantly engraved plates

More like this