Audsley, W. (William), 1833-1907, Audsley, George Ashdown, 1838-1925 · London ; Glasgow ; Edinburgh : William Mackenzie · leaf 114
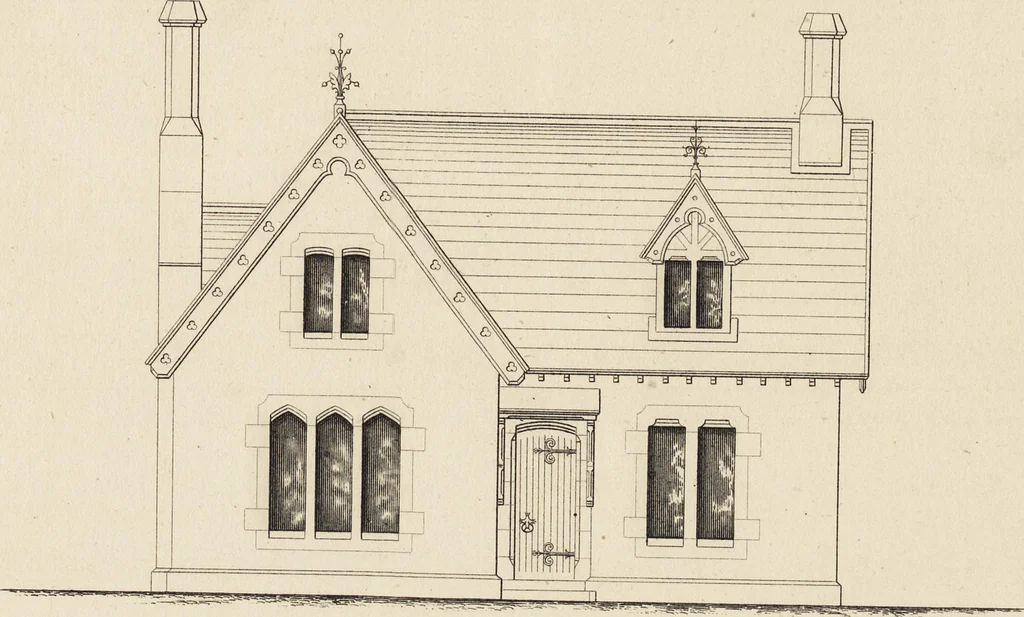
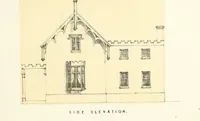
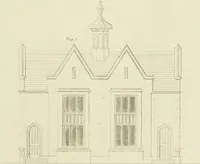
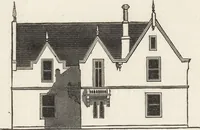
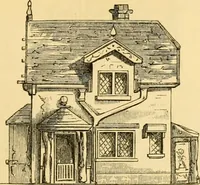
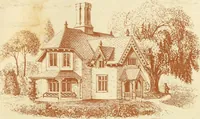
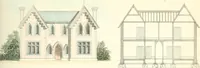
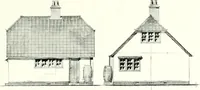
a lead platform 14 feet by 12 feet. Plates ~ — | contain detail drawings of the portico, projecting windows, bedroom win-dows, main cornice, cornice of the low portion of kitchen wing, and the chimneys. Thebay windows have their details precisely similar to those of the square projecting windows.A… … FRONT ELEVATION
Architecture, Domestic · Architecture, Gothic
Internet Archive · Getty Research Institute · Public Domain Mark 1.0. Free to use for anything.