Audsley, W. (William), 1833-1907, Audsley, George Ashdown, 1838-1925 · London ; Glasgow ; Edinburgh : William Mackenzie · leaf 268
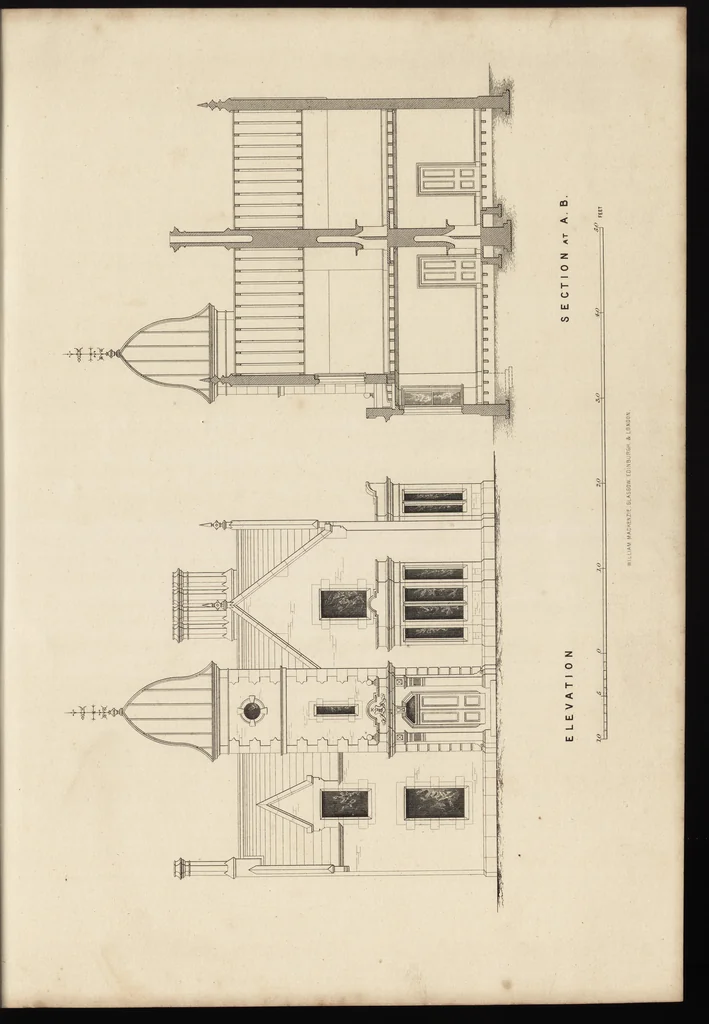
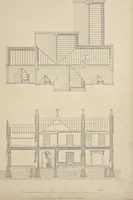
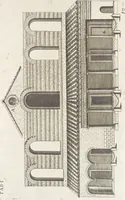
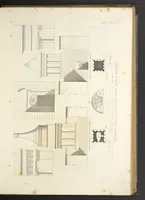
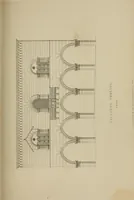
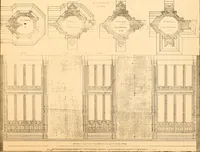
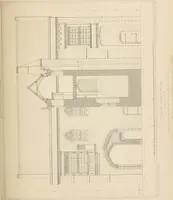
ied over the entrance porch. The height of the Bedroom Floor is 11 feet. Plates t —S shew Front Elevation and Section. The latter is cut through the dining-room, butlers pantry, kitchen pantry, and kitchen and the bedrooms over, as shewn hythe line A—B on the plans. Plate J contains the details for… … DESIGN FOR AN OLD SCOTCH LODGE. scullery and pantry attached. The scullery is furnished with a sink-stone and smallboiler. The outbuildings comprise a coal-house, ash-pit, and privy. BEDROOM FLOOR.—On the Bedroom Floor there are three good rooms, which areof the same size as the apartments…
Architecture, Domestic · Architecture, Gothic
Internet Archive · Getty Research Institute · Public Domain Mark 1.0. Free to use for anything.