Audsley, W. (William), 1833-1907, Audsley, George Ashdown, 1838-1925 · London ; Glasgow ; Edinburgh : William Mackenzie · leaf 504
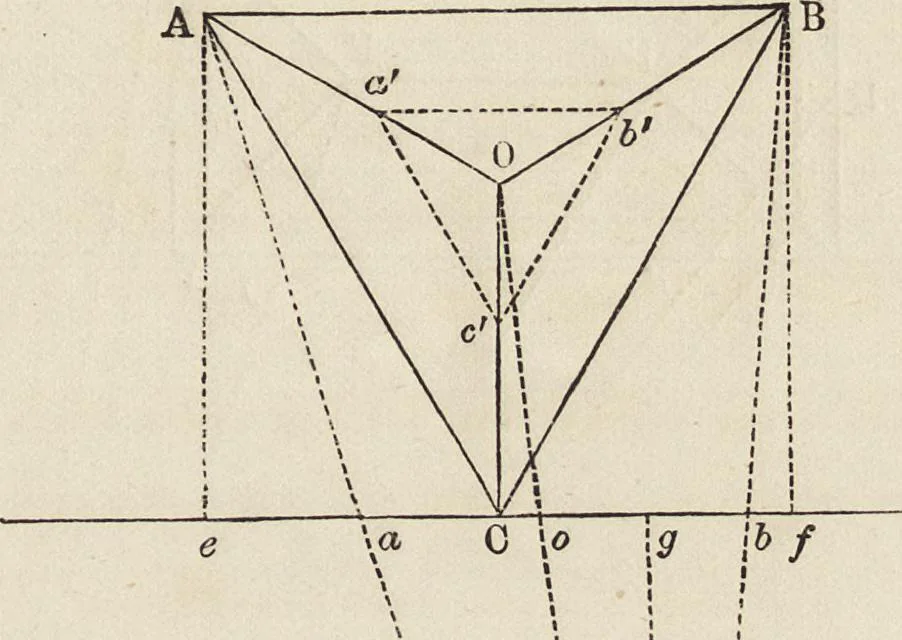
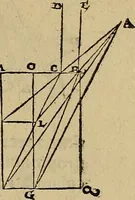
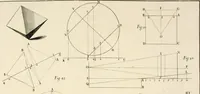
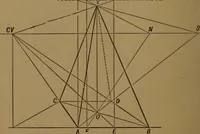
he perpendicular height seven. LINEAR PERSPECTIVE. 11 Let abc, fig. 3, be the plan of the pyramid, o the centre, take e the point ofview, and let the section line be parallel to side, a b, and touch the angle, c; drawthe visual rays, and the principal one, e g, and the perpendiculars, a e, o c, b/.… … A e, o c, b/, are perpendicular to the section line in fig. 3, they will j jconverge to the point of sight. Raise the perpendiculars, A a, o o, b b, I iand they will give the points, o, a, b, the latter two of which being j jjoined with c, gives the perspective of the base. Draw the perpendi-…
Architecture, Domestic · Architecture, Gothic
Internet Archive · Getty Research Institute · Public Domain Mark 1.0. Free to use for anything.