Inside Out Library · Explore

Appleton's cyclopaedia of drawing : designed as a text-book for the mechanic, architect, engineer, and surveyor : comprising geometrical projection, mechanical, architectural, and topographical drawing, perspective and isometry (1869)

Worthen, W. E. (William Ezra), 1819-1897 · New York : D. Appleton and Company · leaf 200
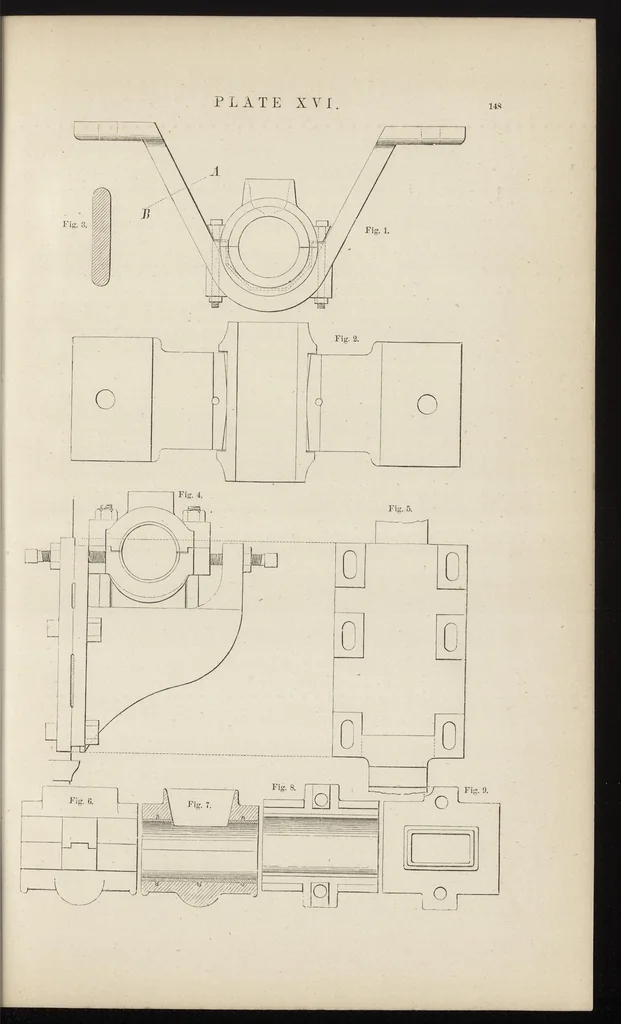
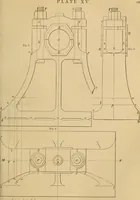
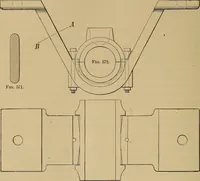
An illustration from Appleton's cyclopaedia of drawing : designed as a text-book for the mechanic, architect, engineer, and surveyor : comprising geometrical projection, mechanical, architectural, and topographical drawing, perspective and isometry, 1869, leaf 200
plate x v i . 14S

Mechanical drawing · Architectural drawing · Perspective · Projection

Internet Archive · Getty Research Institute · Public domain (published before 1931). Free to use for anything.

More pictures from Appleton's cyclopaedia of drawing : designed as a text-book for the mechanic, architect, engineer, and surveyor : comprising geometrical projection, mechanical, architectural, and topographical drawing, perspective and isometry

More like this